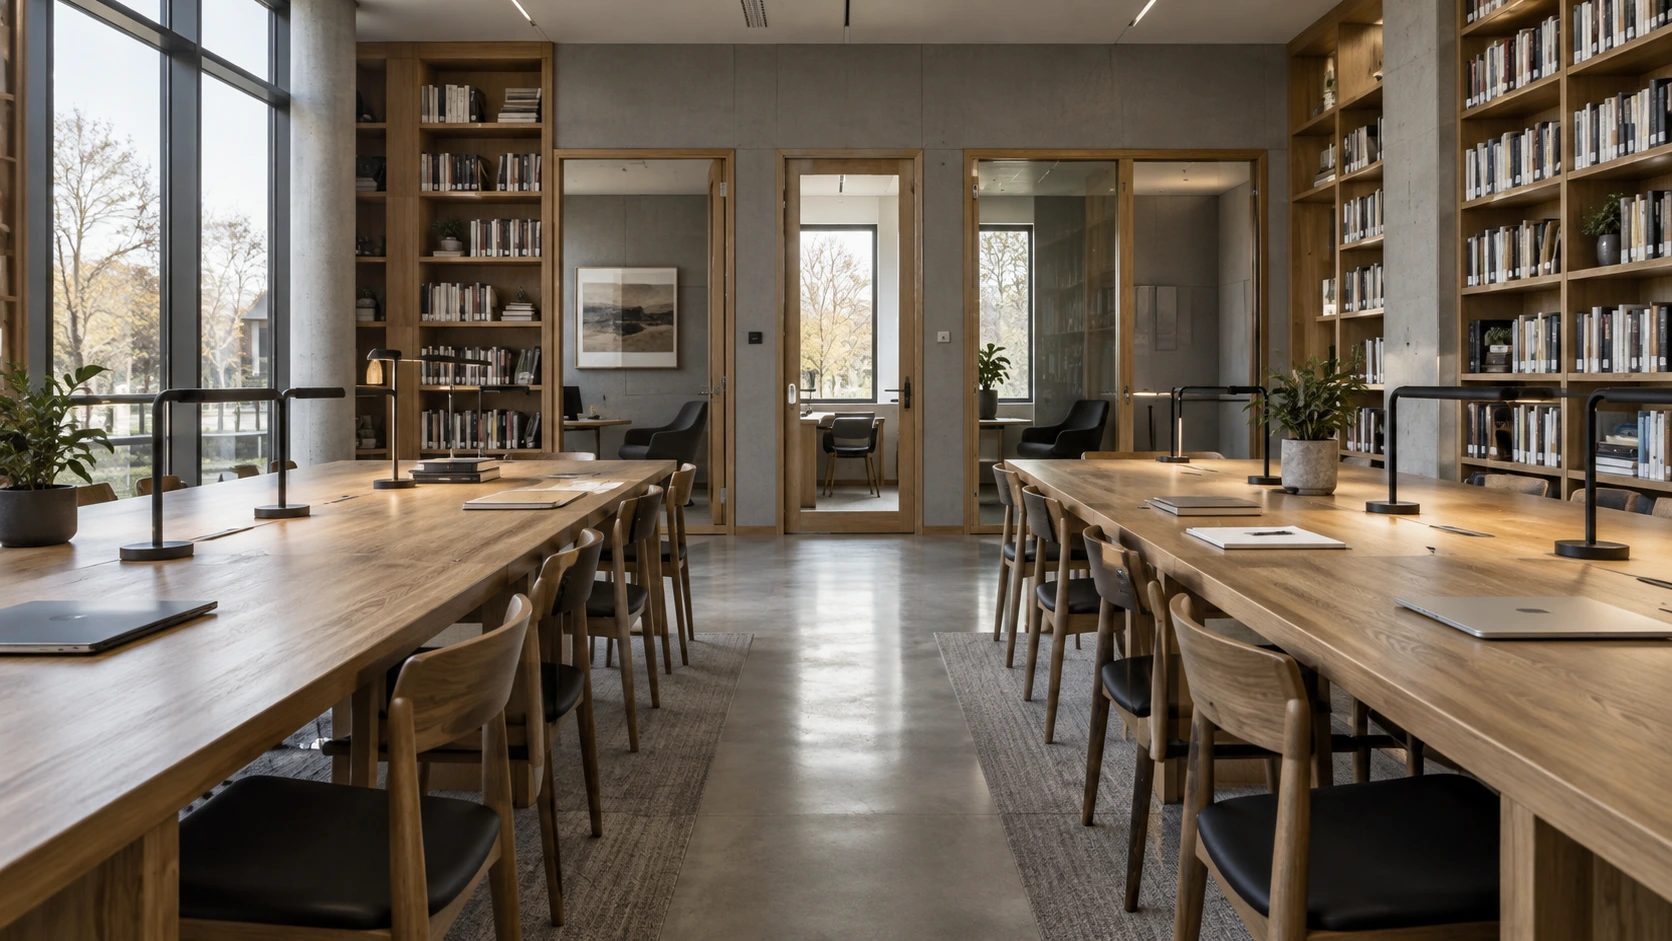
Research Library
Workplace design concept / Independent design concept / AI-assisted visualization
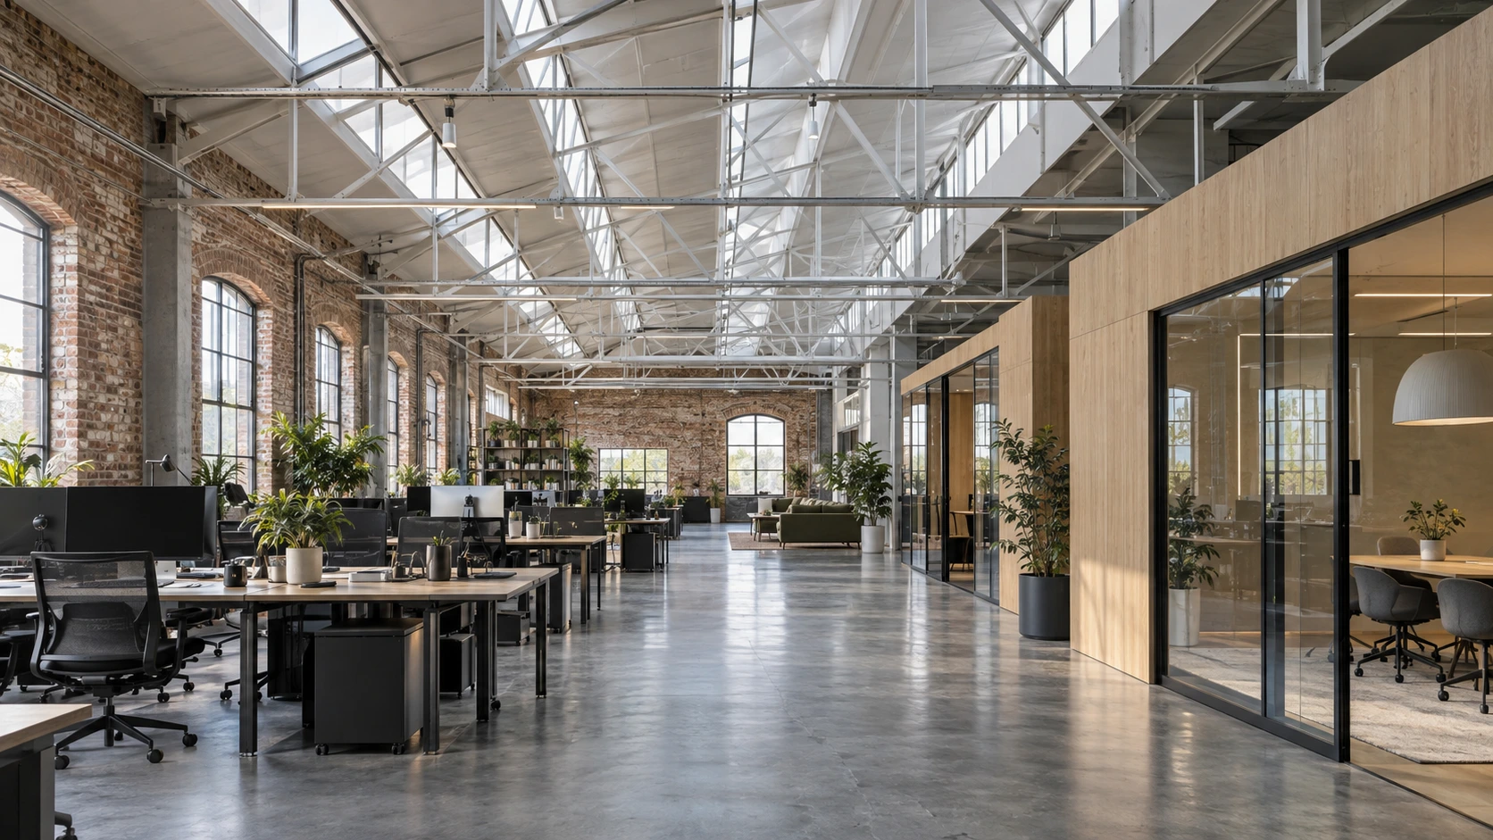
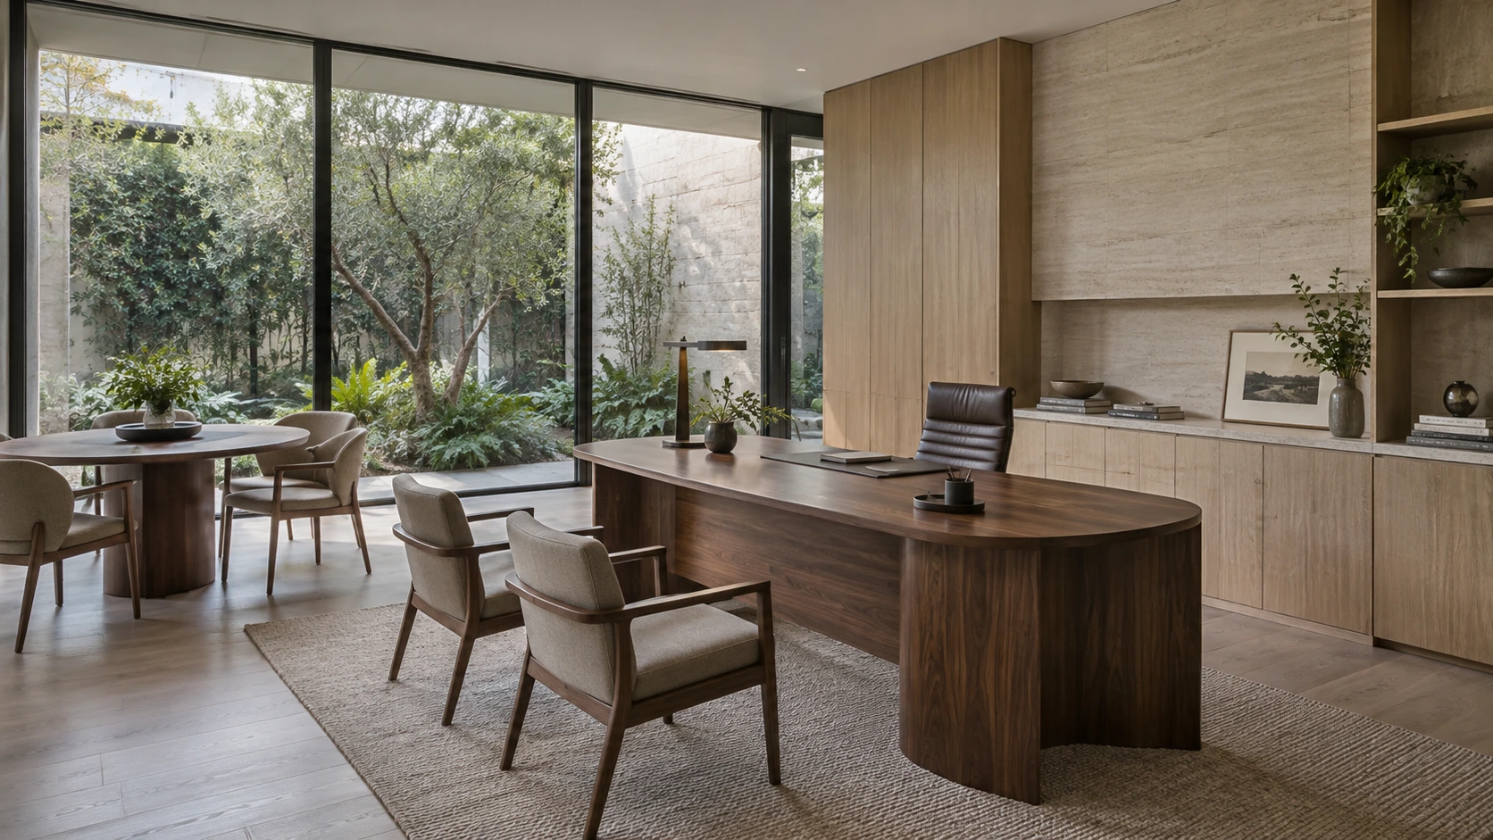
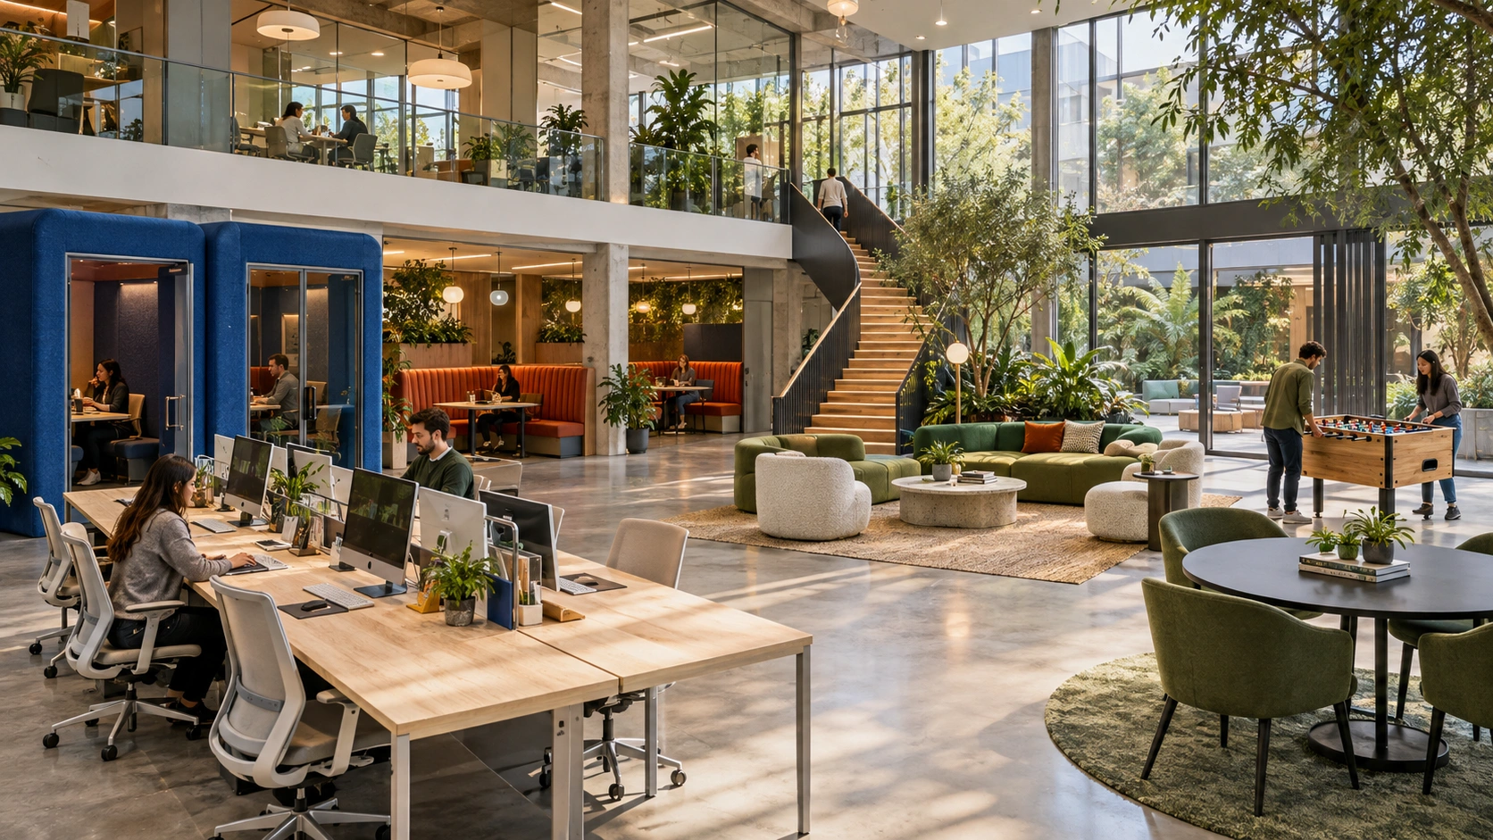
Places to concentrate, collaborate and meet. These independent workplace studies examine the relationship between worktables, quiet rooms, shared libraries, social spaces and planted courtyards.
6 projects in Workplace Design
Workplace design concept / Independent design concept / AI-assisted visualization
Workplace design concept / Independent design concept / AI-assisted visualization
Workplace design concept / Independent design concept / AI-assisted visualization
Workplace design concept / Independent design concept / AI-assisted visualization
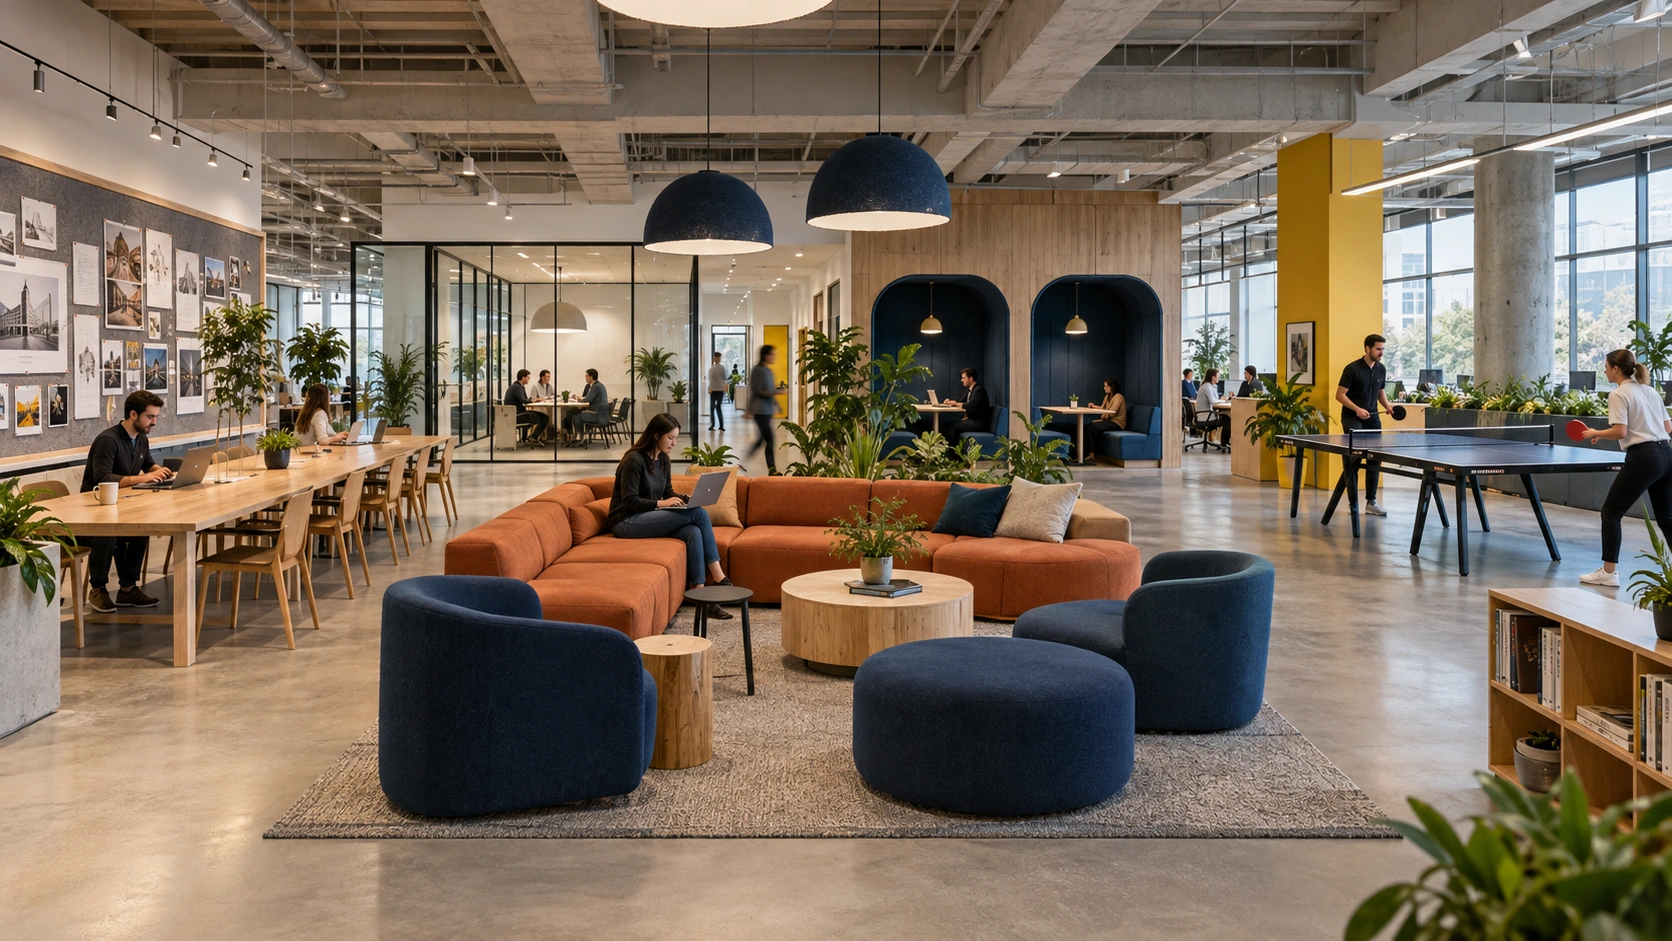
Workplace design concept / Independent design concept / AI-assisted visualization
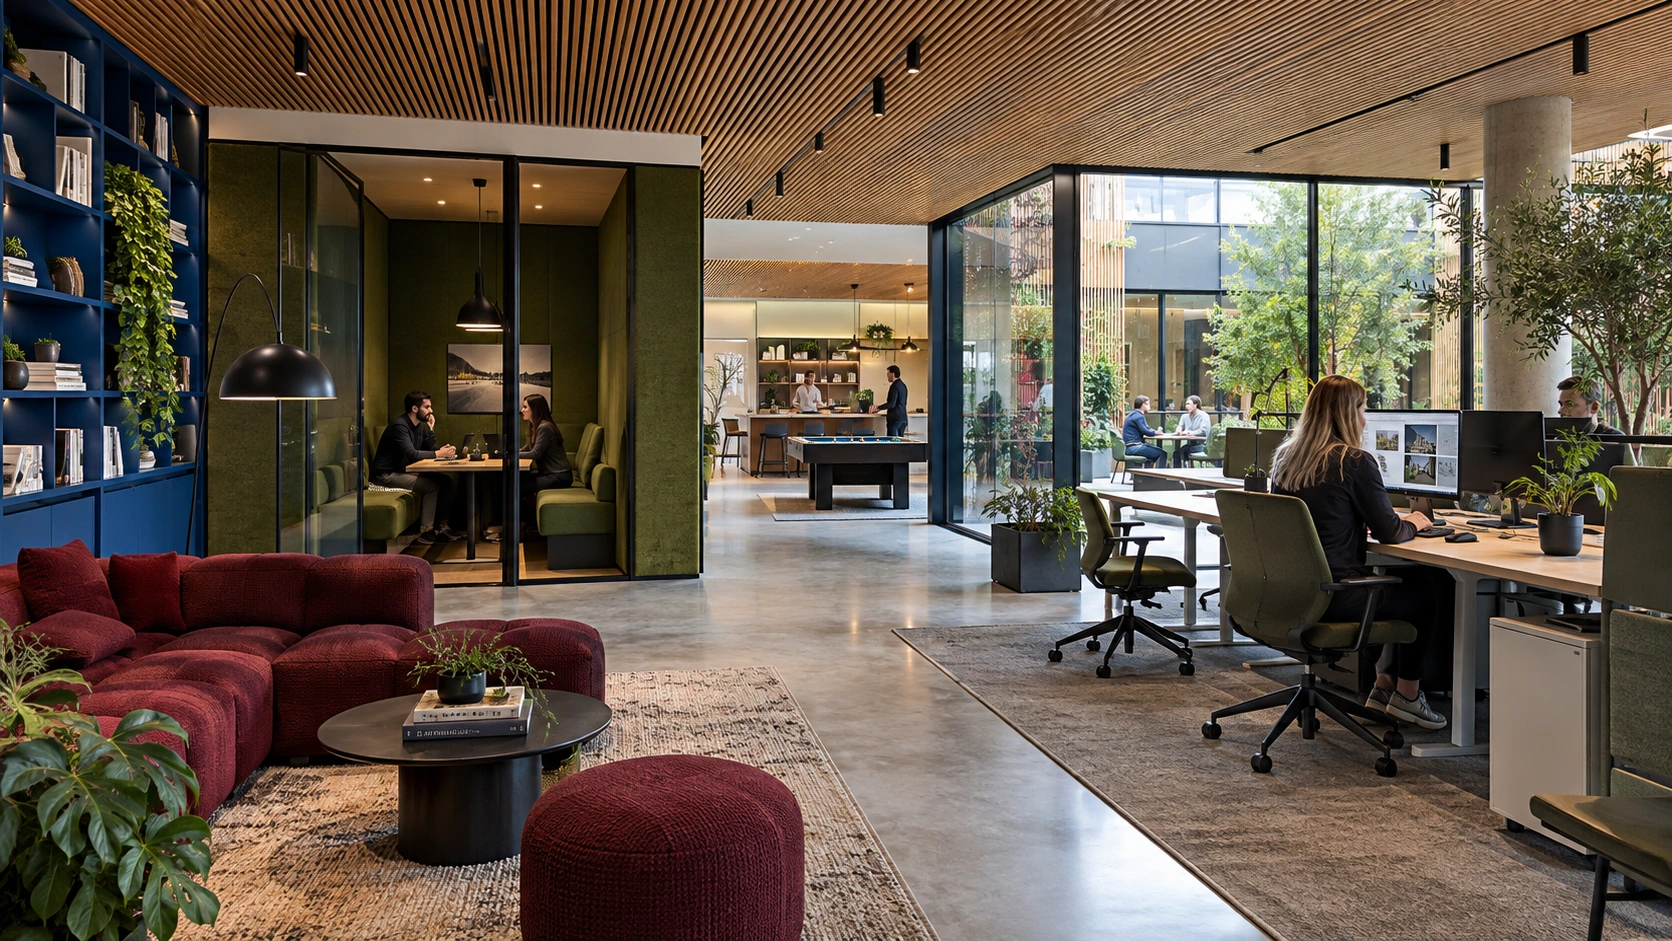
Workplace design concept / Independent design concept / AI-assisted visualization
The images are studio concepts, not photographs of occupied client offices. They explore possible workplace arrangements and material identities. Acoustic performance, services, accessibility and detailed furniture specifications remain subjects for project development.
Free 30-minute architecture consultation. Scope and next steps, with no obligation.
Workplace layouts, meeting and focus settings, material direction and design-intent documentation. Technical performance and detailed specifications depend on the agreed scope.
Share team activities, current space and operational priorities. We discuss the balance between individual work, collaboration and shared facilities.
A free 30-minute online consultation to discuss scope and next steps. No obligation; design work and deliverables are agreed separately.