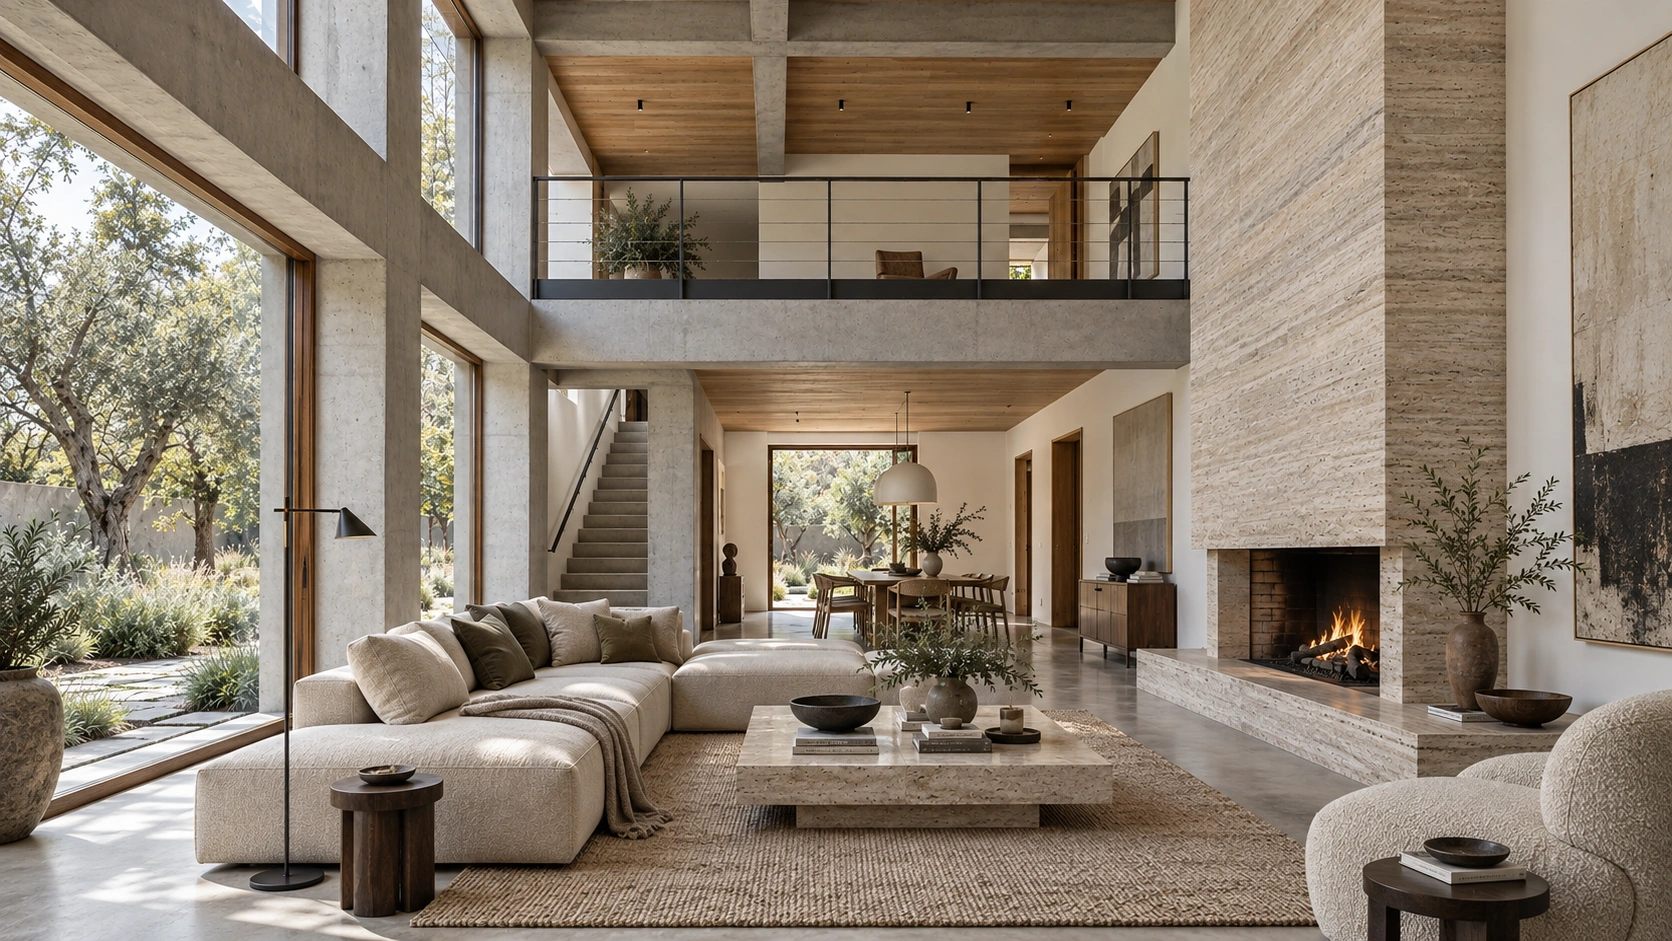
Gallery House
Interior architecture concept / Independent design concept / AI-assisted visualization
Rooms considered through proportion, materials and the way people move between them. Residential interiors, kitchens, hospitality spaces and workplace-adjacent studies explore a distinct atmosphere without losing spatial clarity.
10 projects in Interior Architecture
Interior architecture concept / Independent design concept / AI-assisted visualization
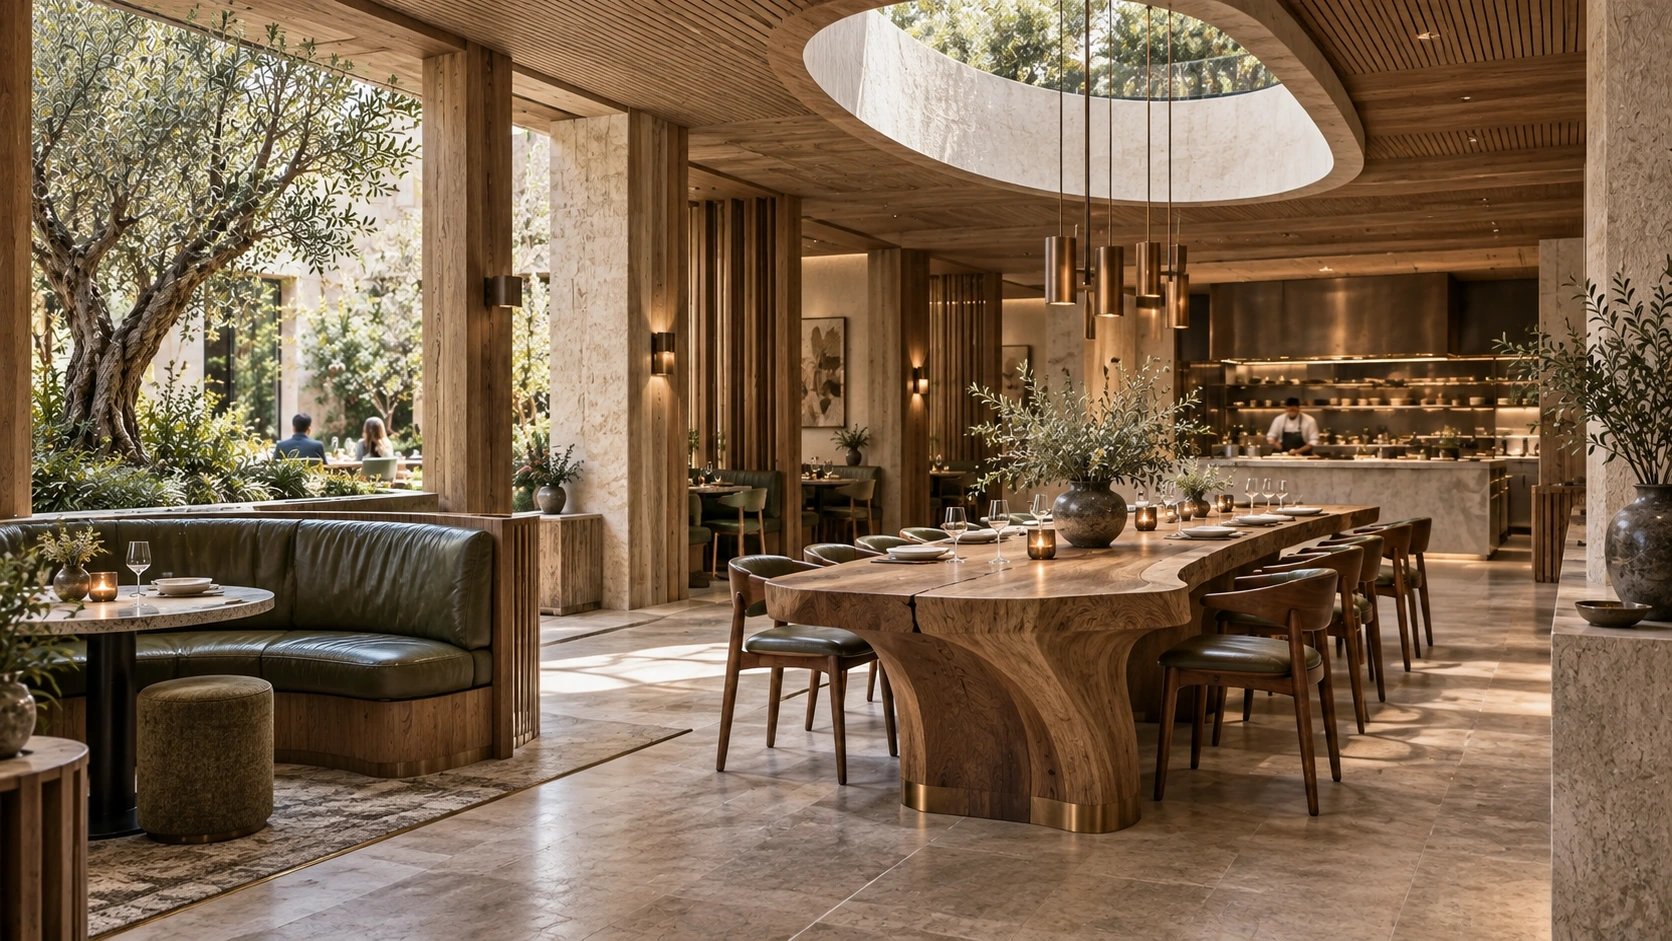
Interior architecture concept / Independent design concept / AI-assisted visualization
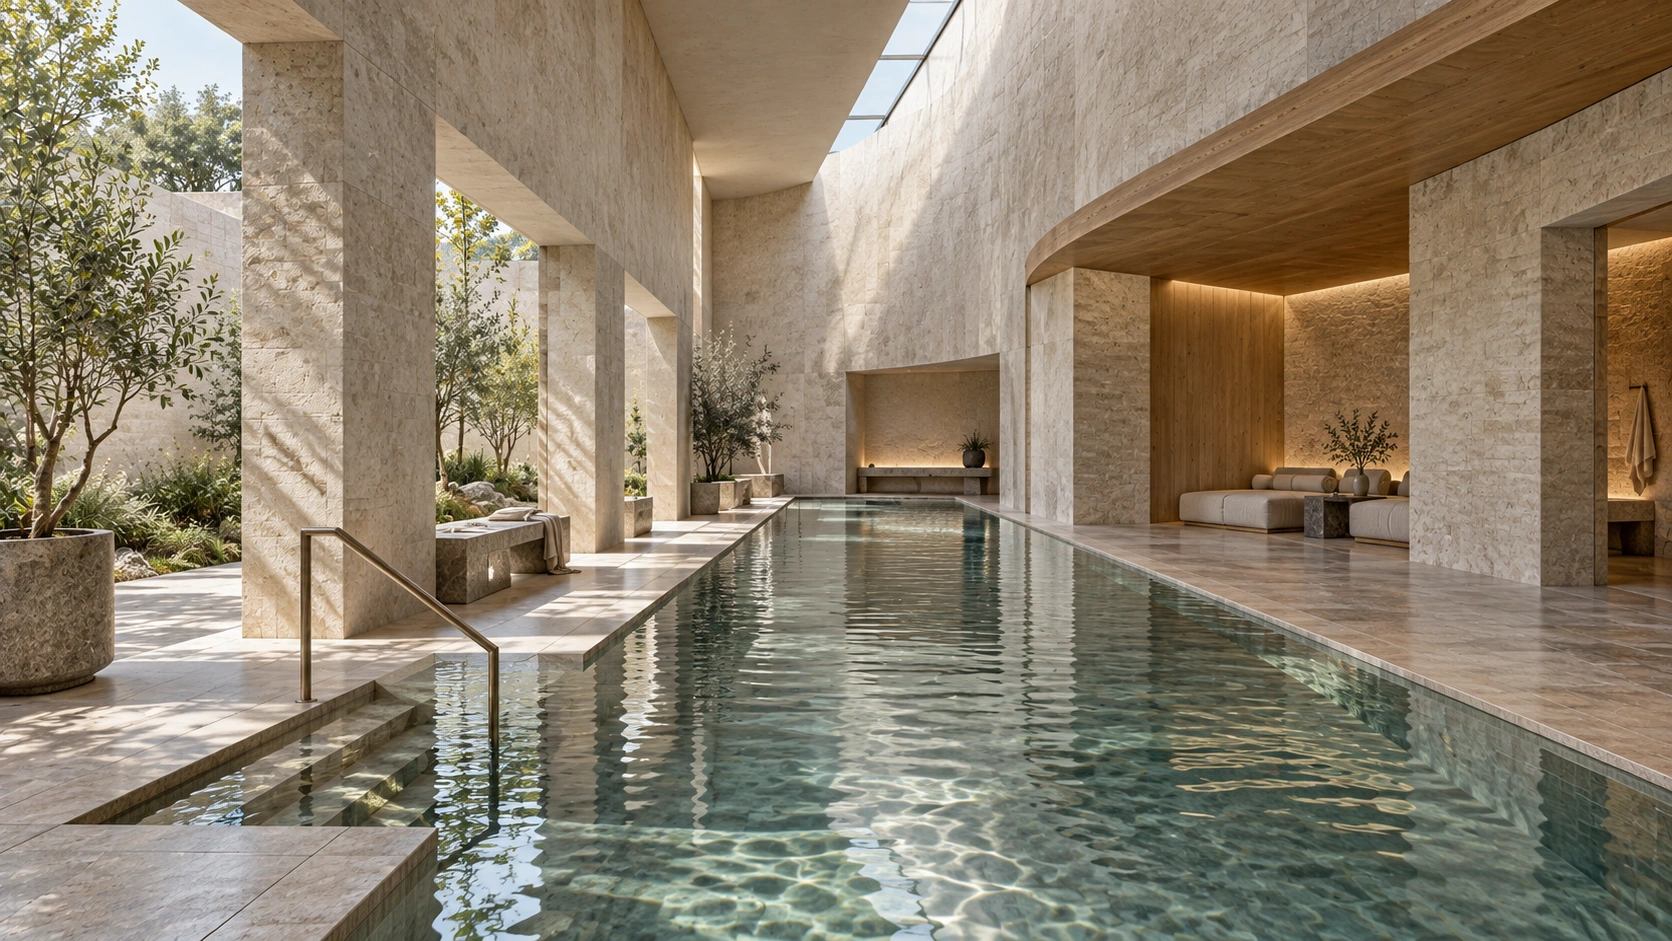
Interior architecture concept / Independent design concept / AI-assisted visualization
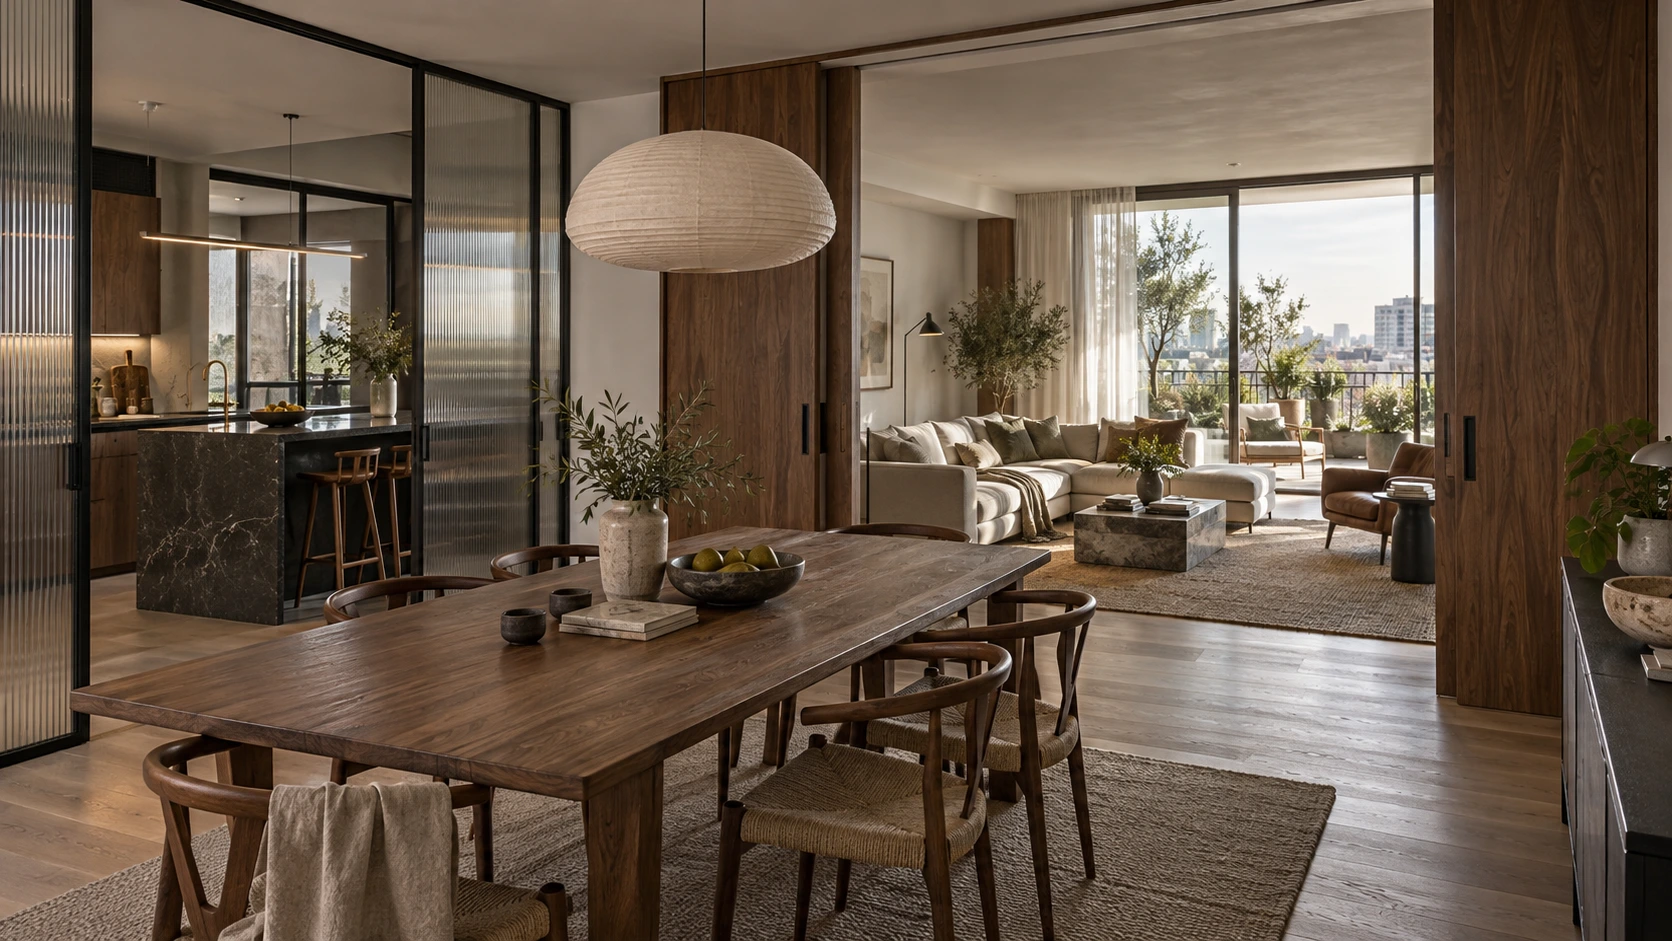
Interior architecture concept / Independent design concept / AI-assisted visualization
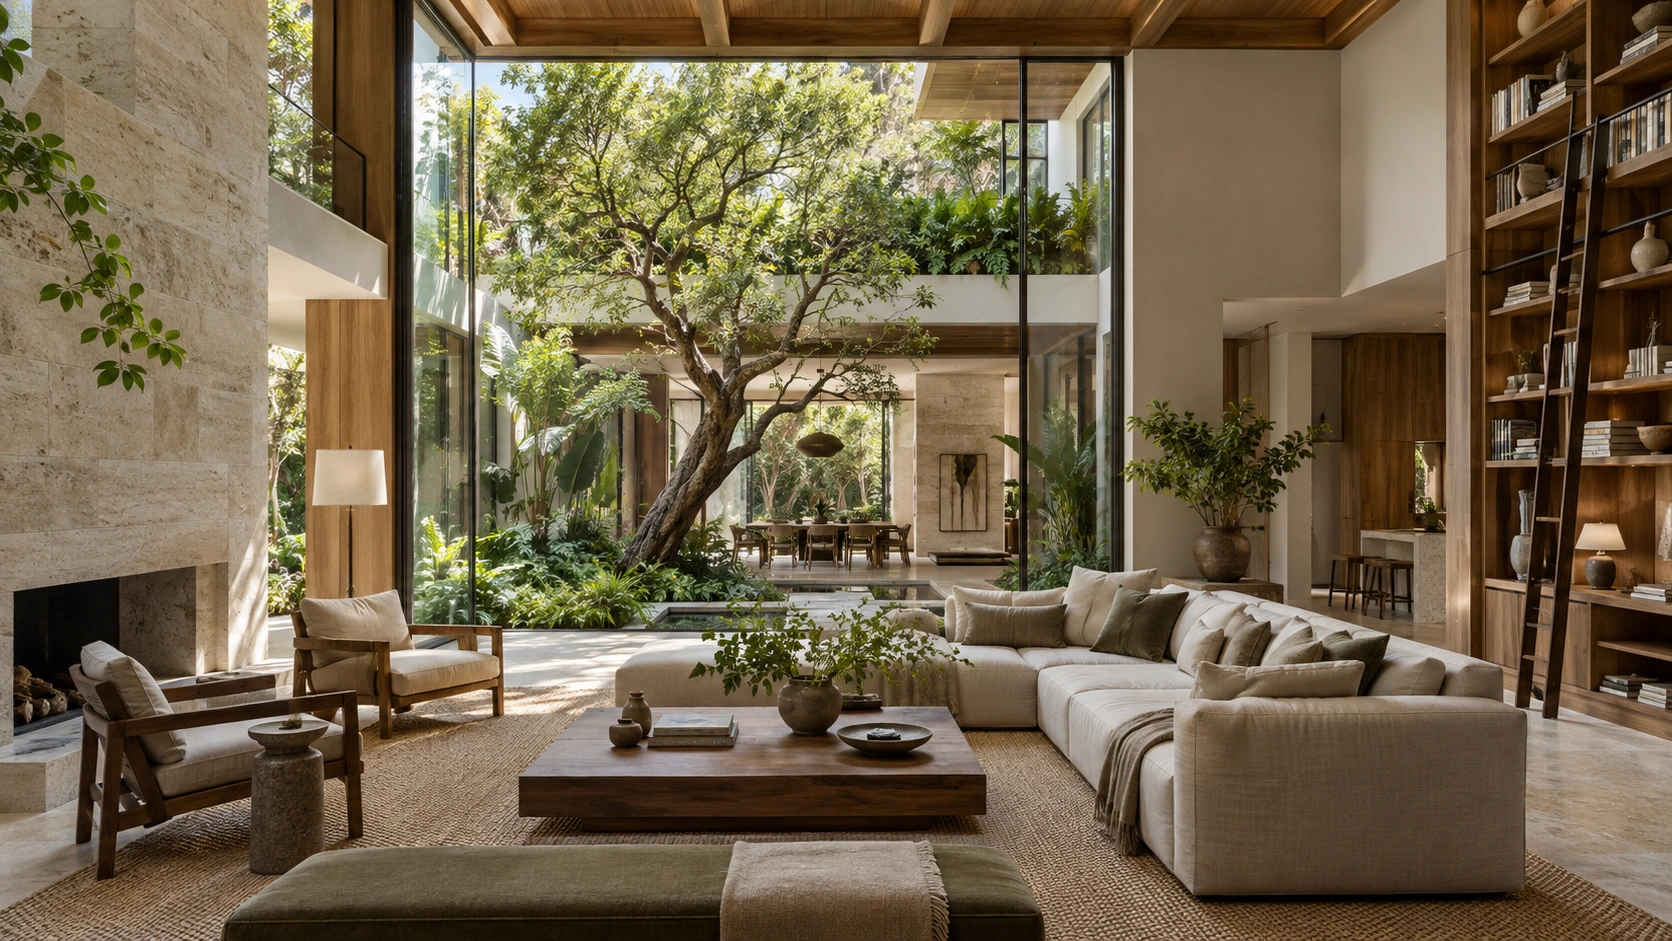
Interior architecture concept / Independent design concept / AI-assisted visualization
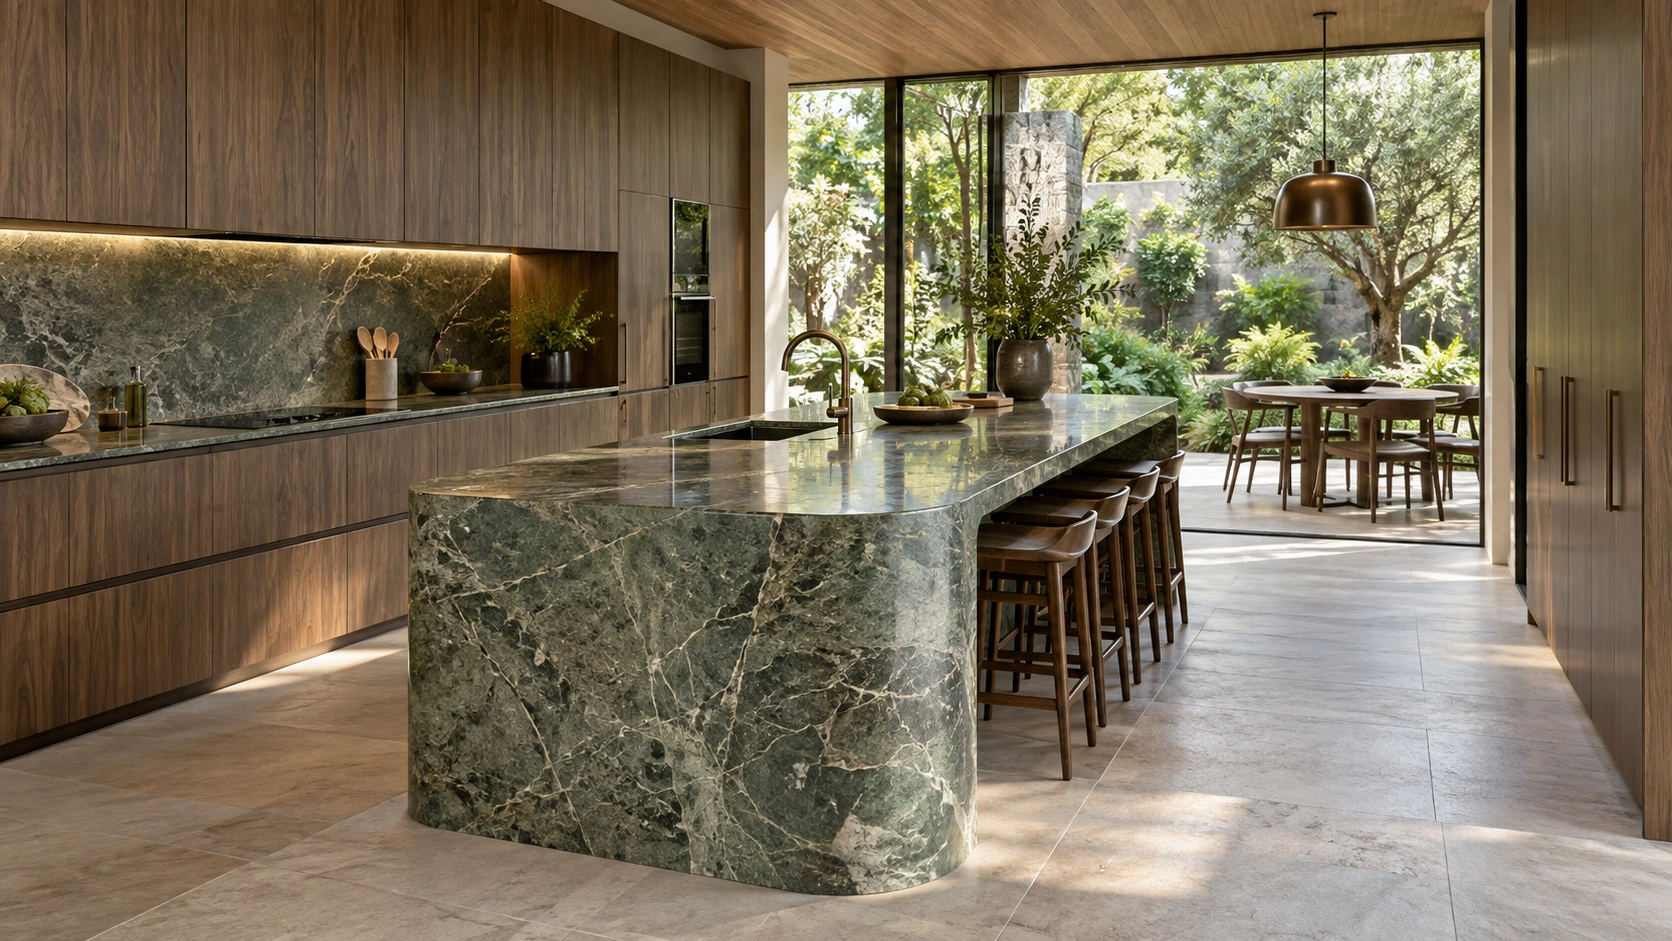
Interior architecture concept / Independent design concept / AI-assisted visualization
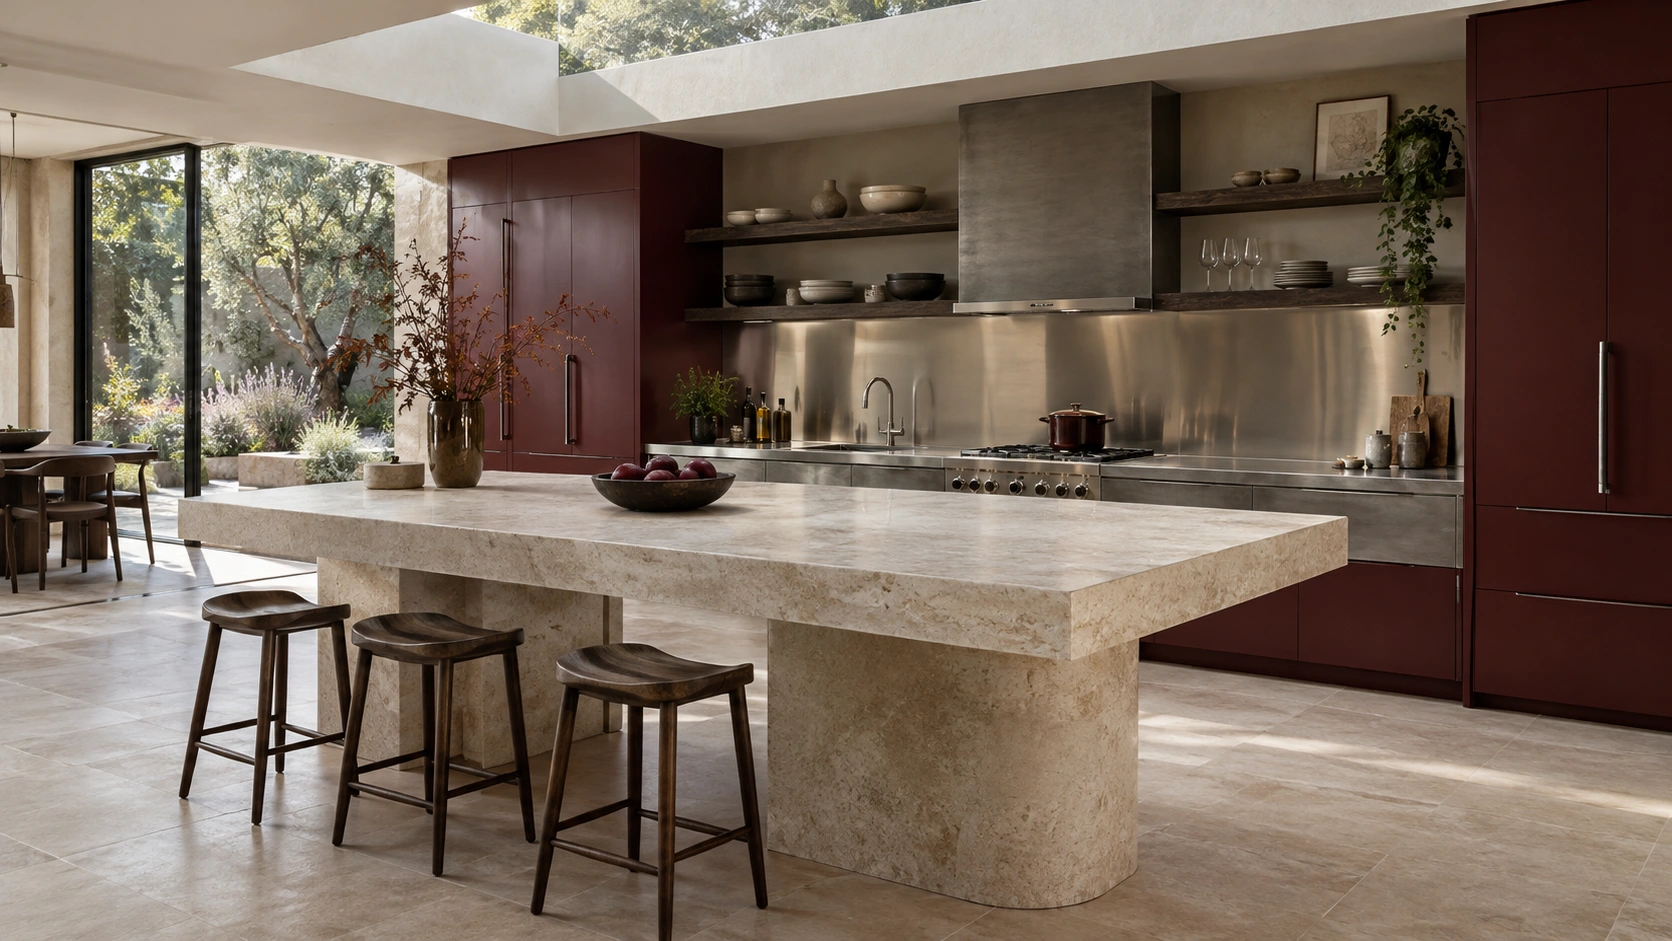
Interior architecture concept / Independent design concept / AI-assisted visualization
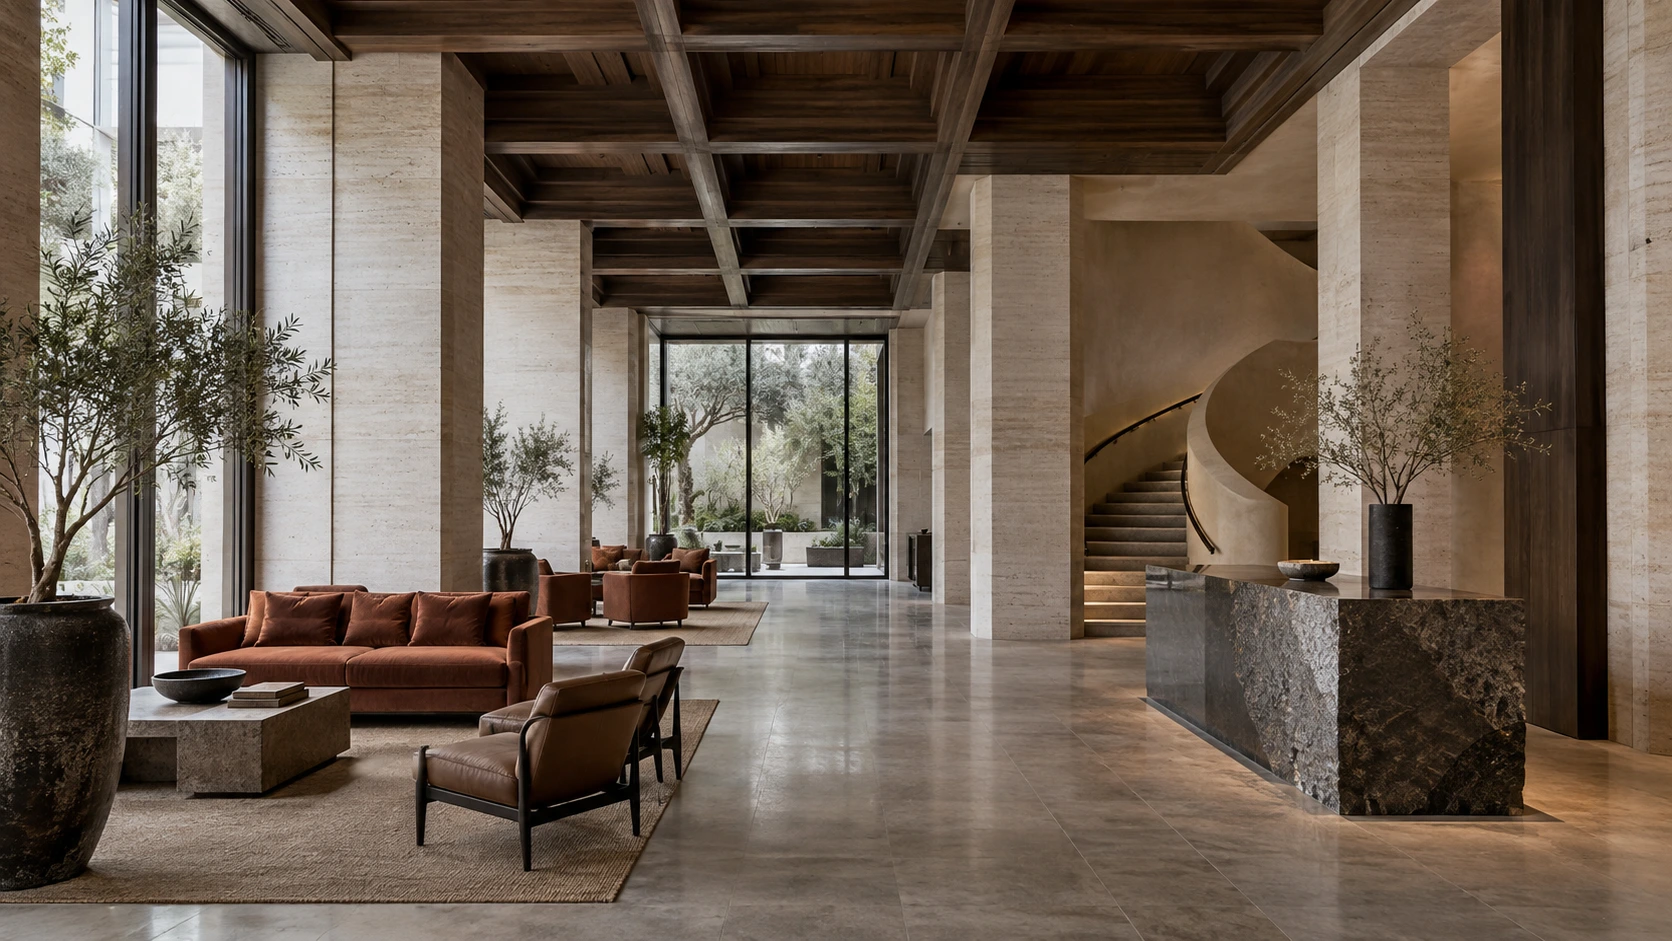
Hospitality interior concept / New design concept / AI-assisted visualization
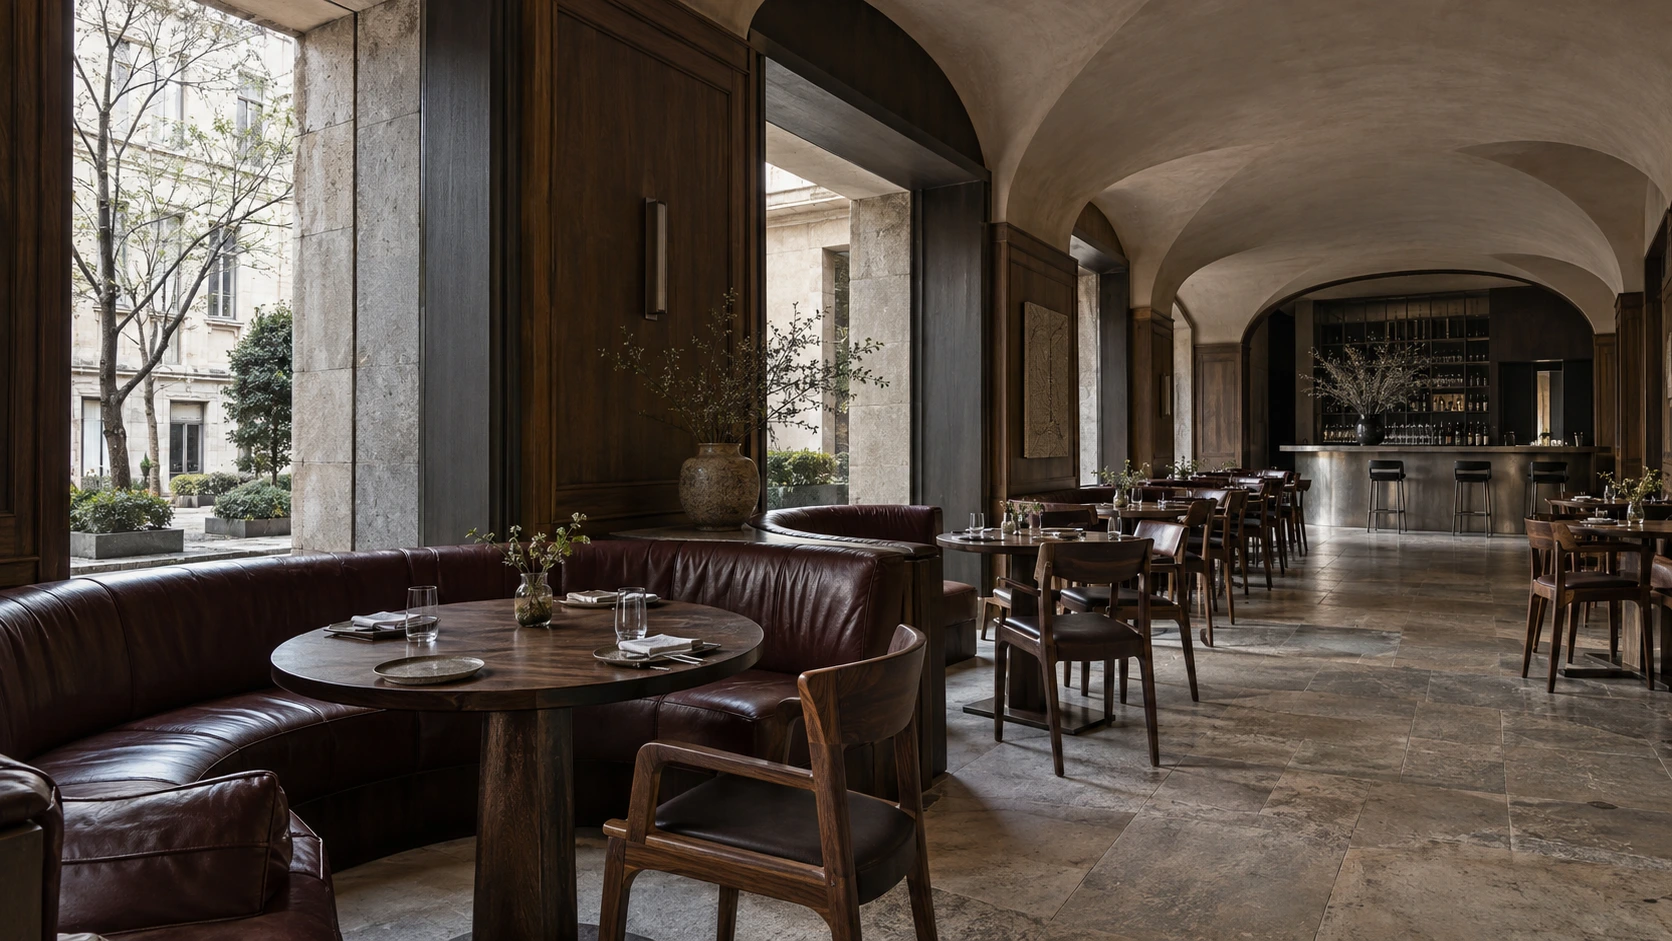
Restaurant interior concept / New design concept / AI-assisted visualization
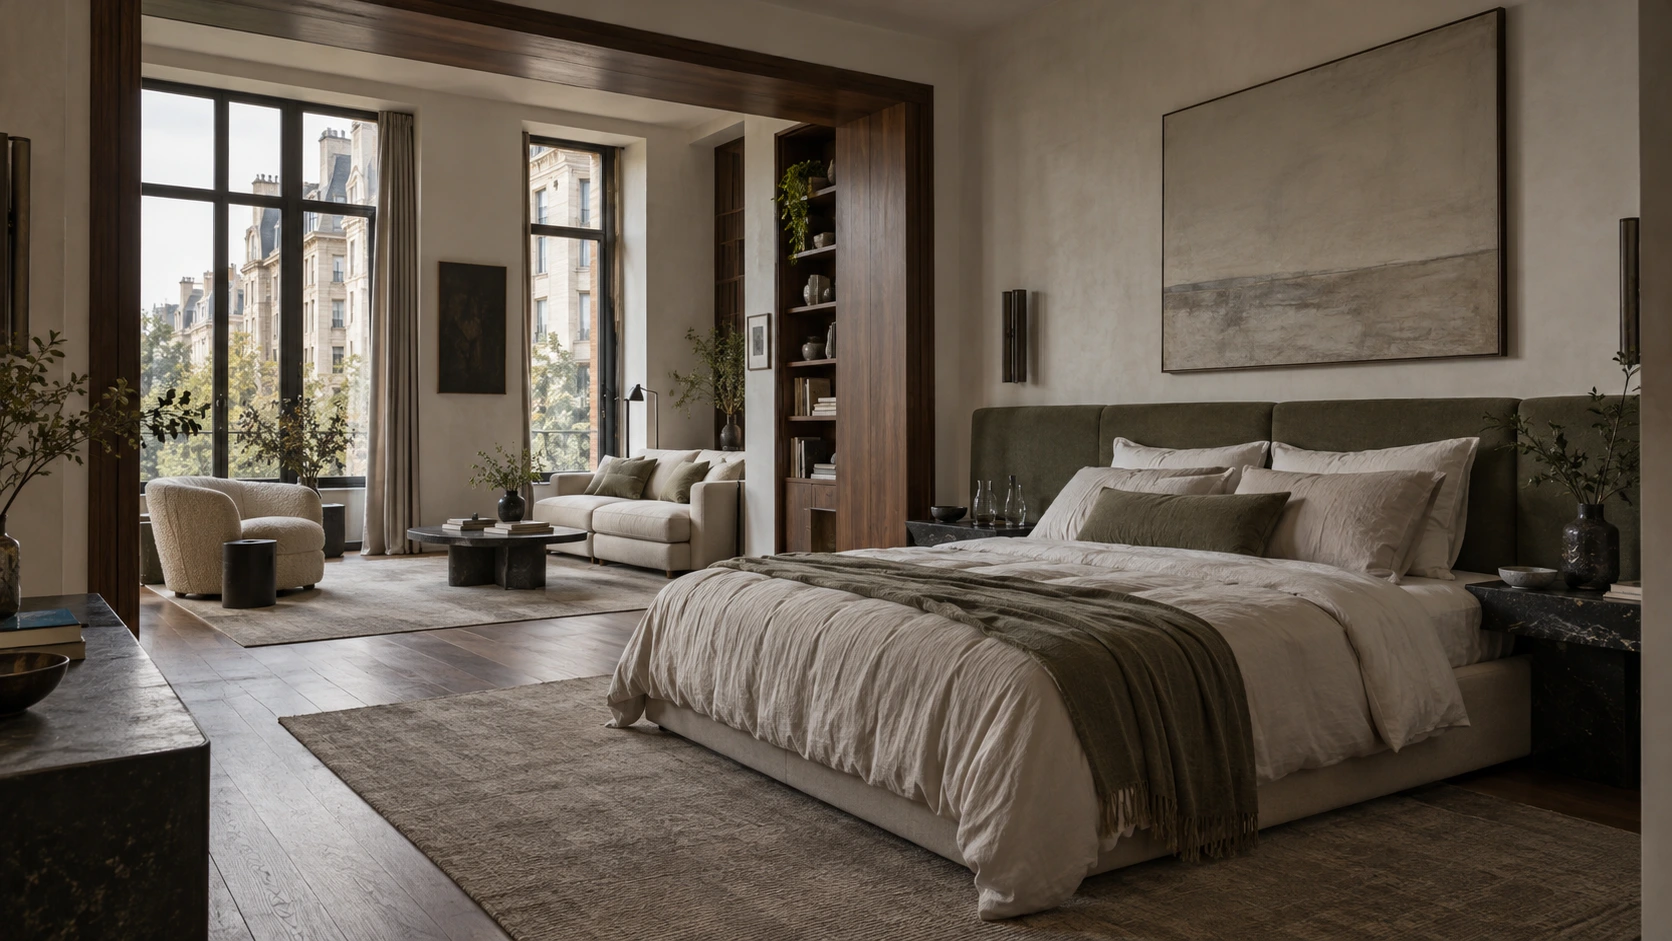
Hospitality interior concept / New design concept / AI-assisted visualization
This selection presents independent interior design concepts. The views communicate a spatial and material direction, not completed fit-outs. Project-specific plans, joinery, lighting, services and procurement would be developed as a separately agreed scope.
Free 30-minute architecture consultation. Scope and next steps, with no obligation.
Space planning, material direction, joinery design intent and lighting coordination, with the drawing and specification scope agreed before work.
Share the rooms, activities and atmosphere you have in mind. We establish what already exists, what needs to change and which decisions need design development.
A free 30-minute online consultation to discuss scope and next steps. No obligation; design work and deliverables are agreed separately.