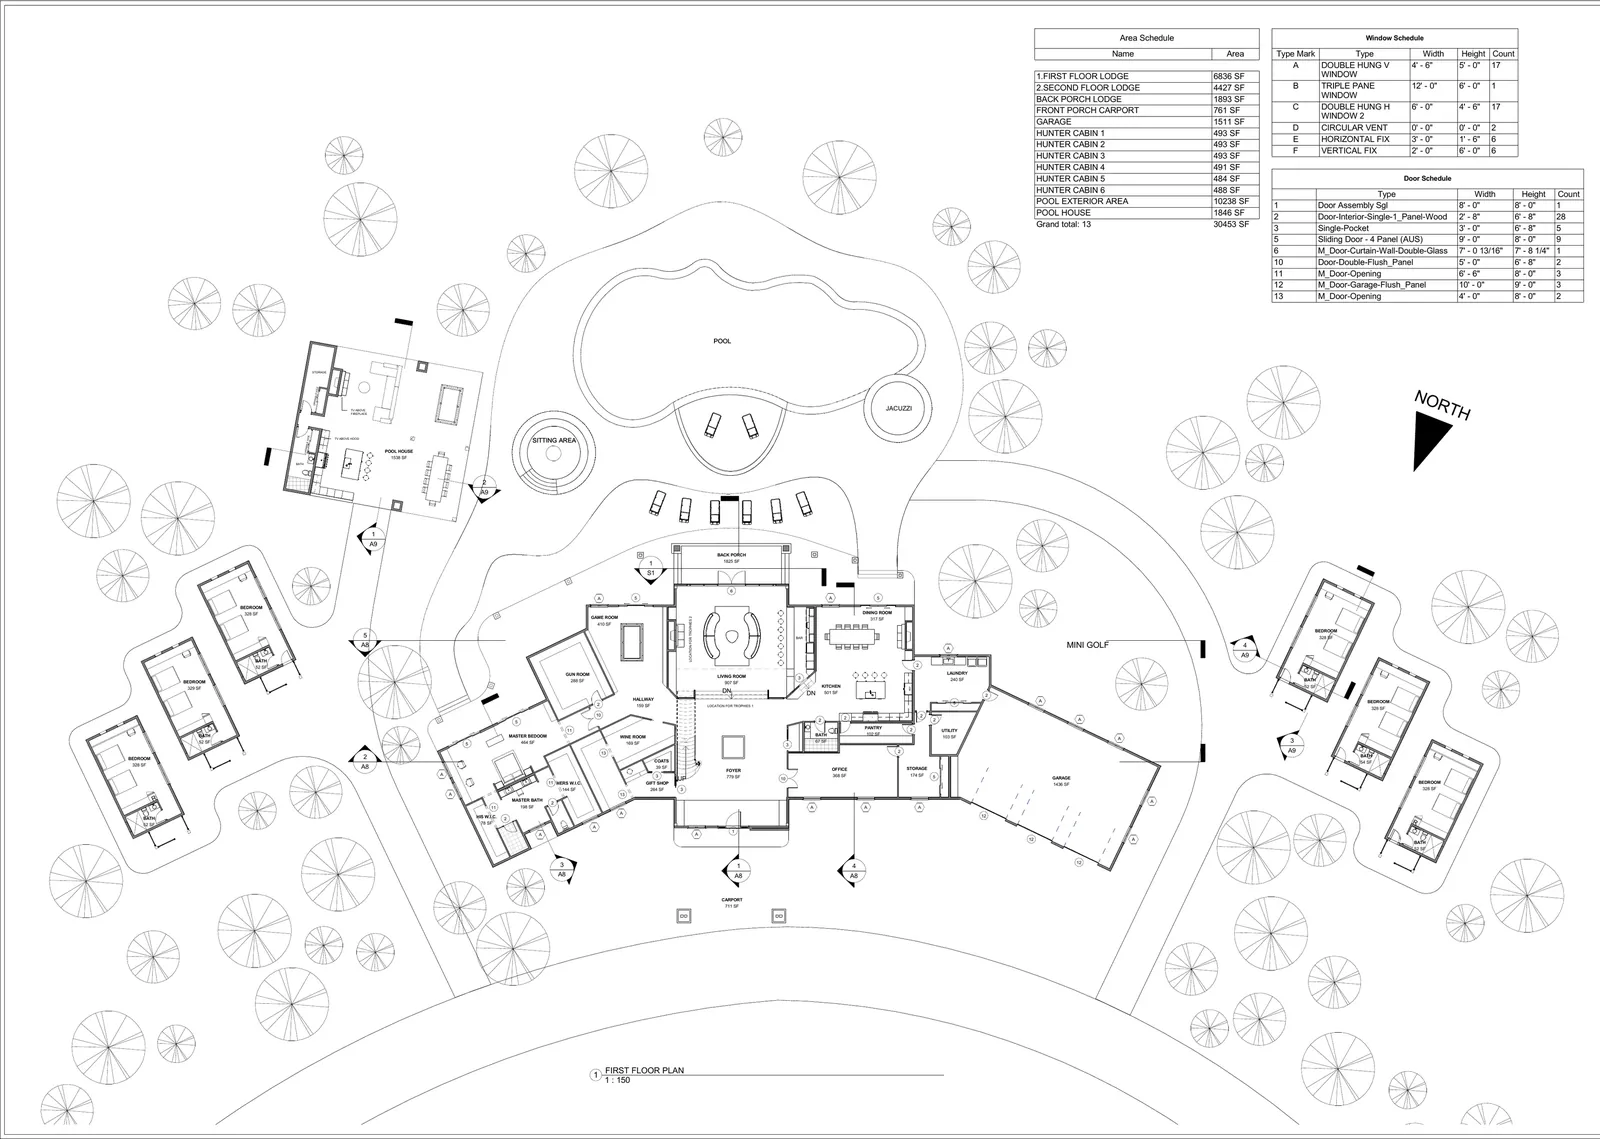
Paraiso Lodge
Residential architecture / Technical documentation / AI-assisted visualization / Design drawings
The drawings that make a design legible. Plans, sections, elevations, framing and services views show how architectural ideas are developed and communicated beyond an exterior image.
6 projects in Technical Design & Permits
Residential architecture / Technical documentation / AI-assisted visualization / Design drawings
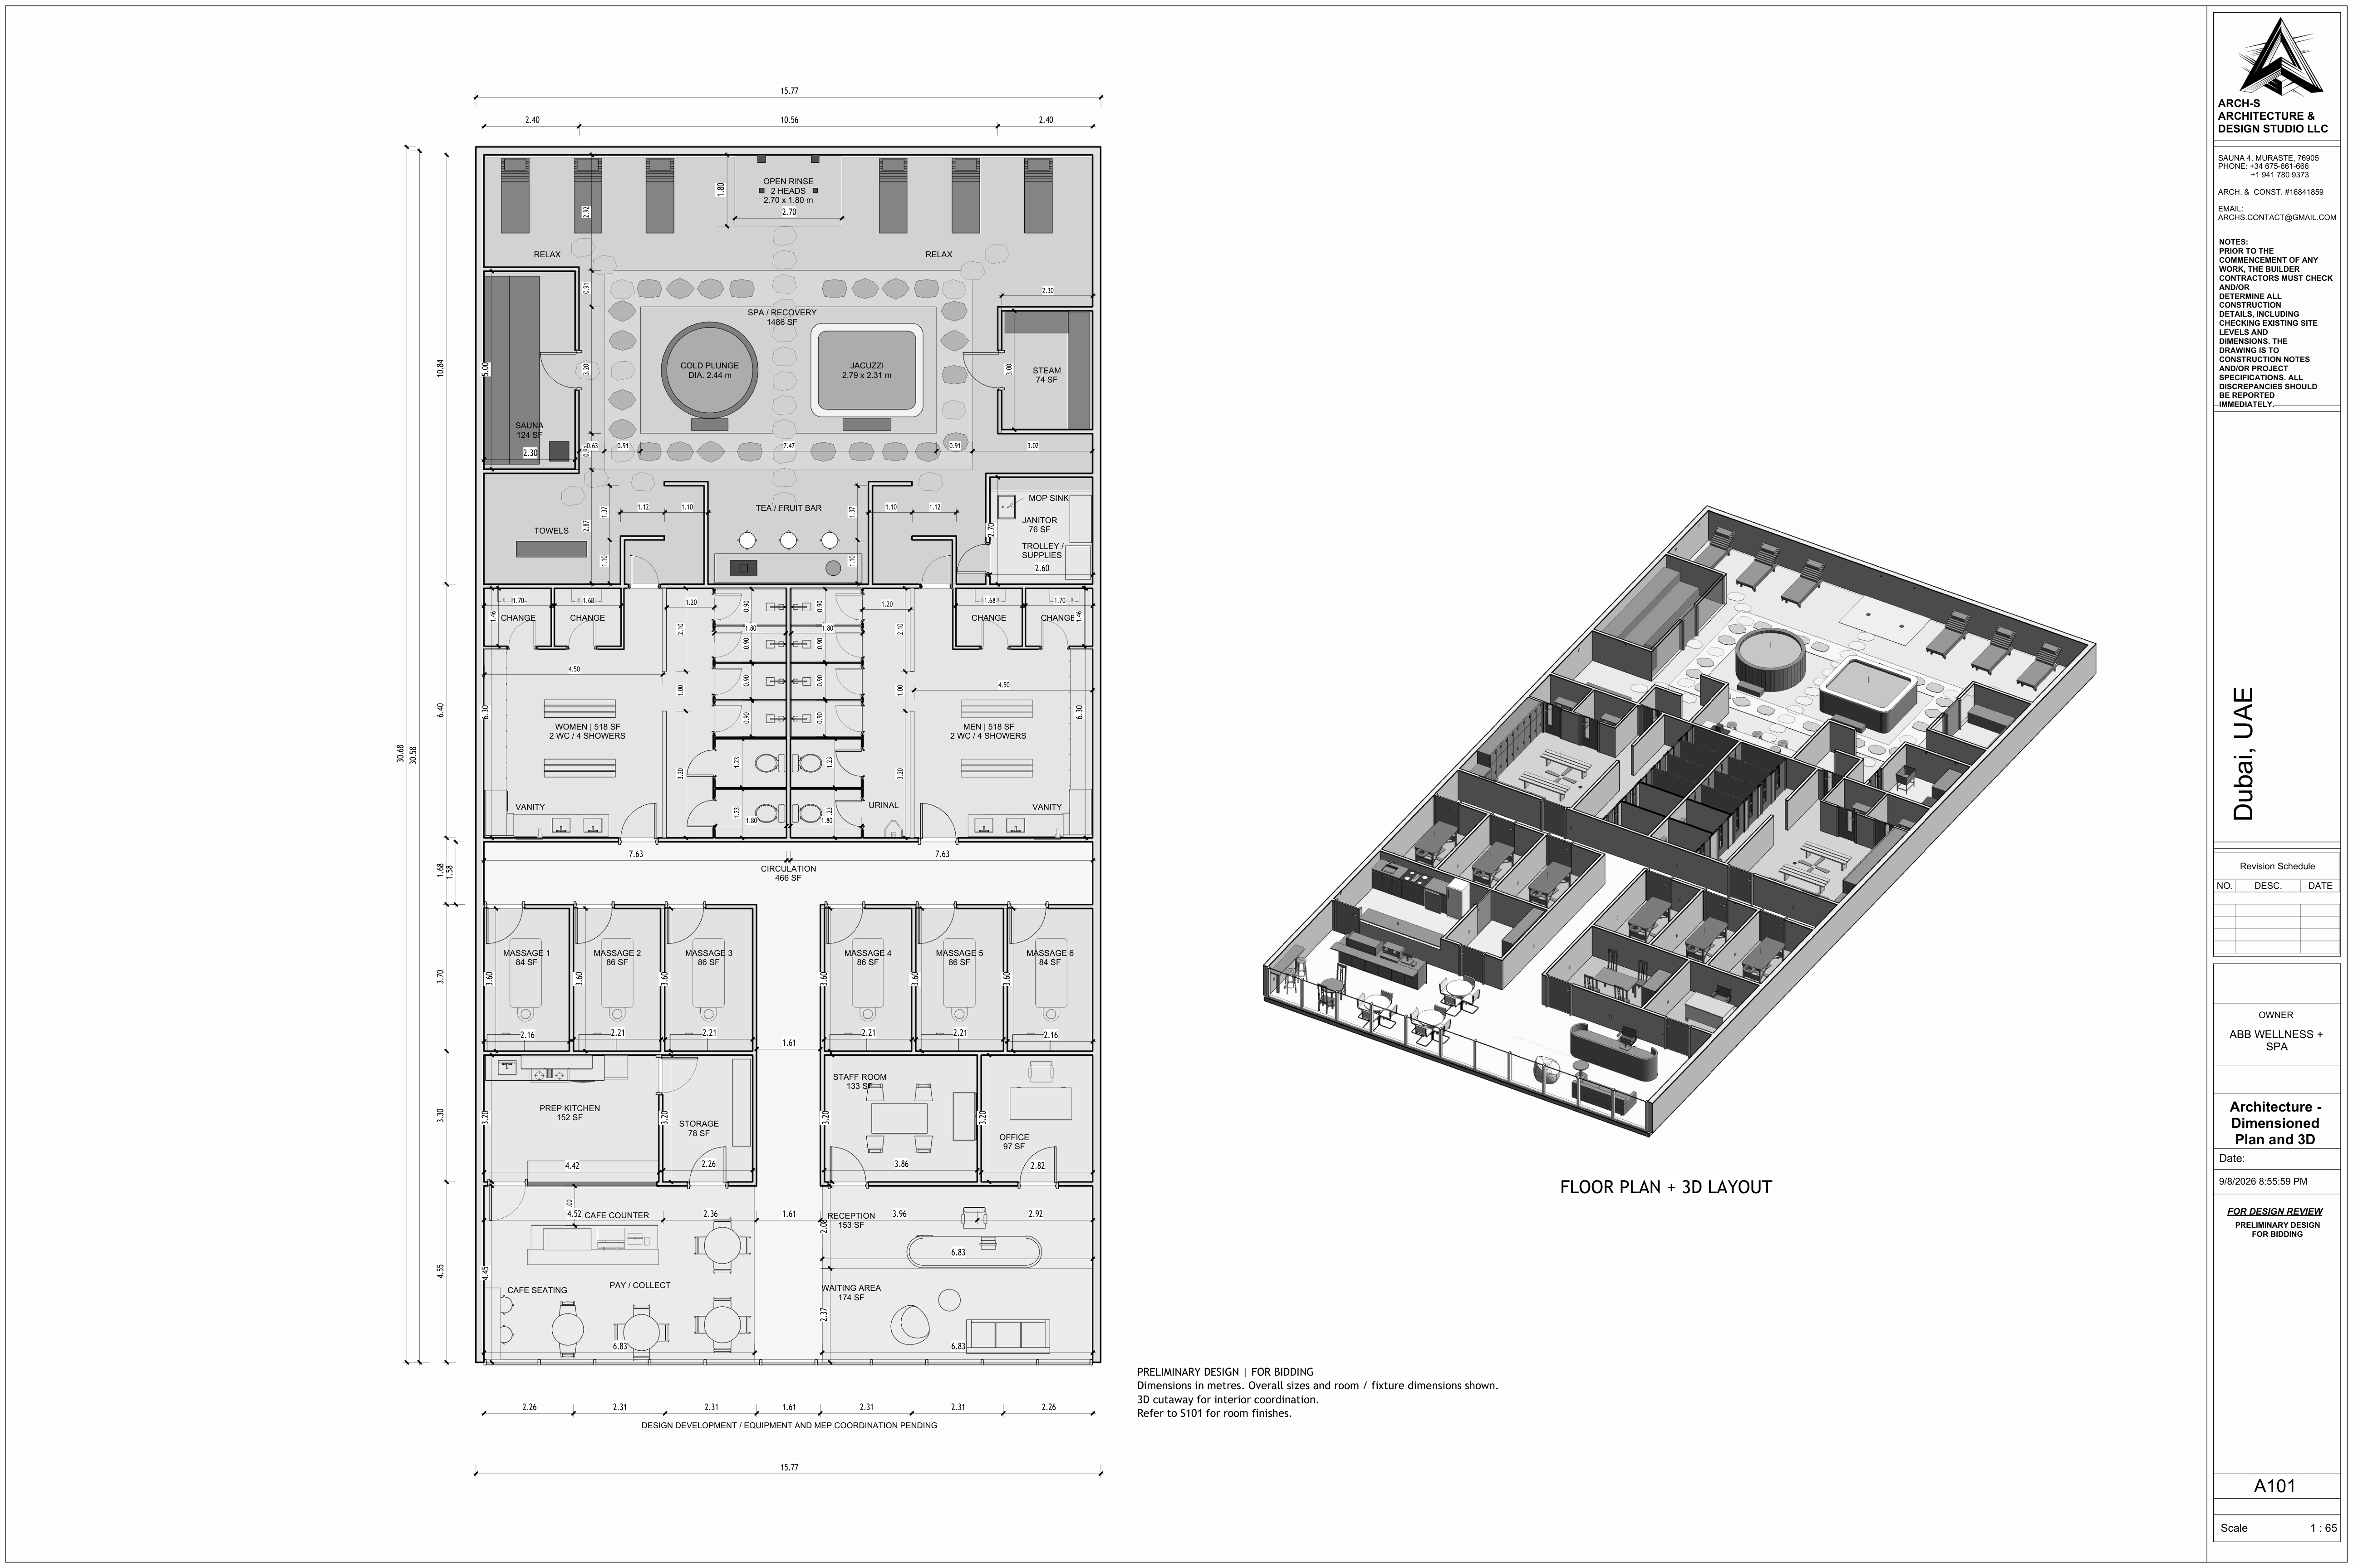
Interiors / Design documentation / Design study / AI-assisted visualization
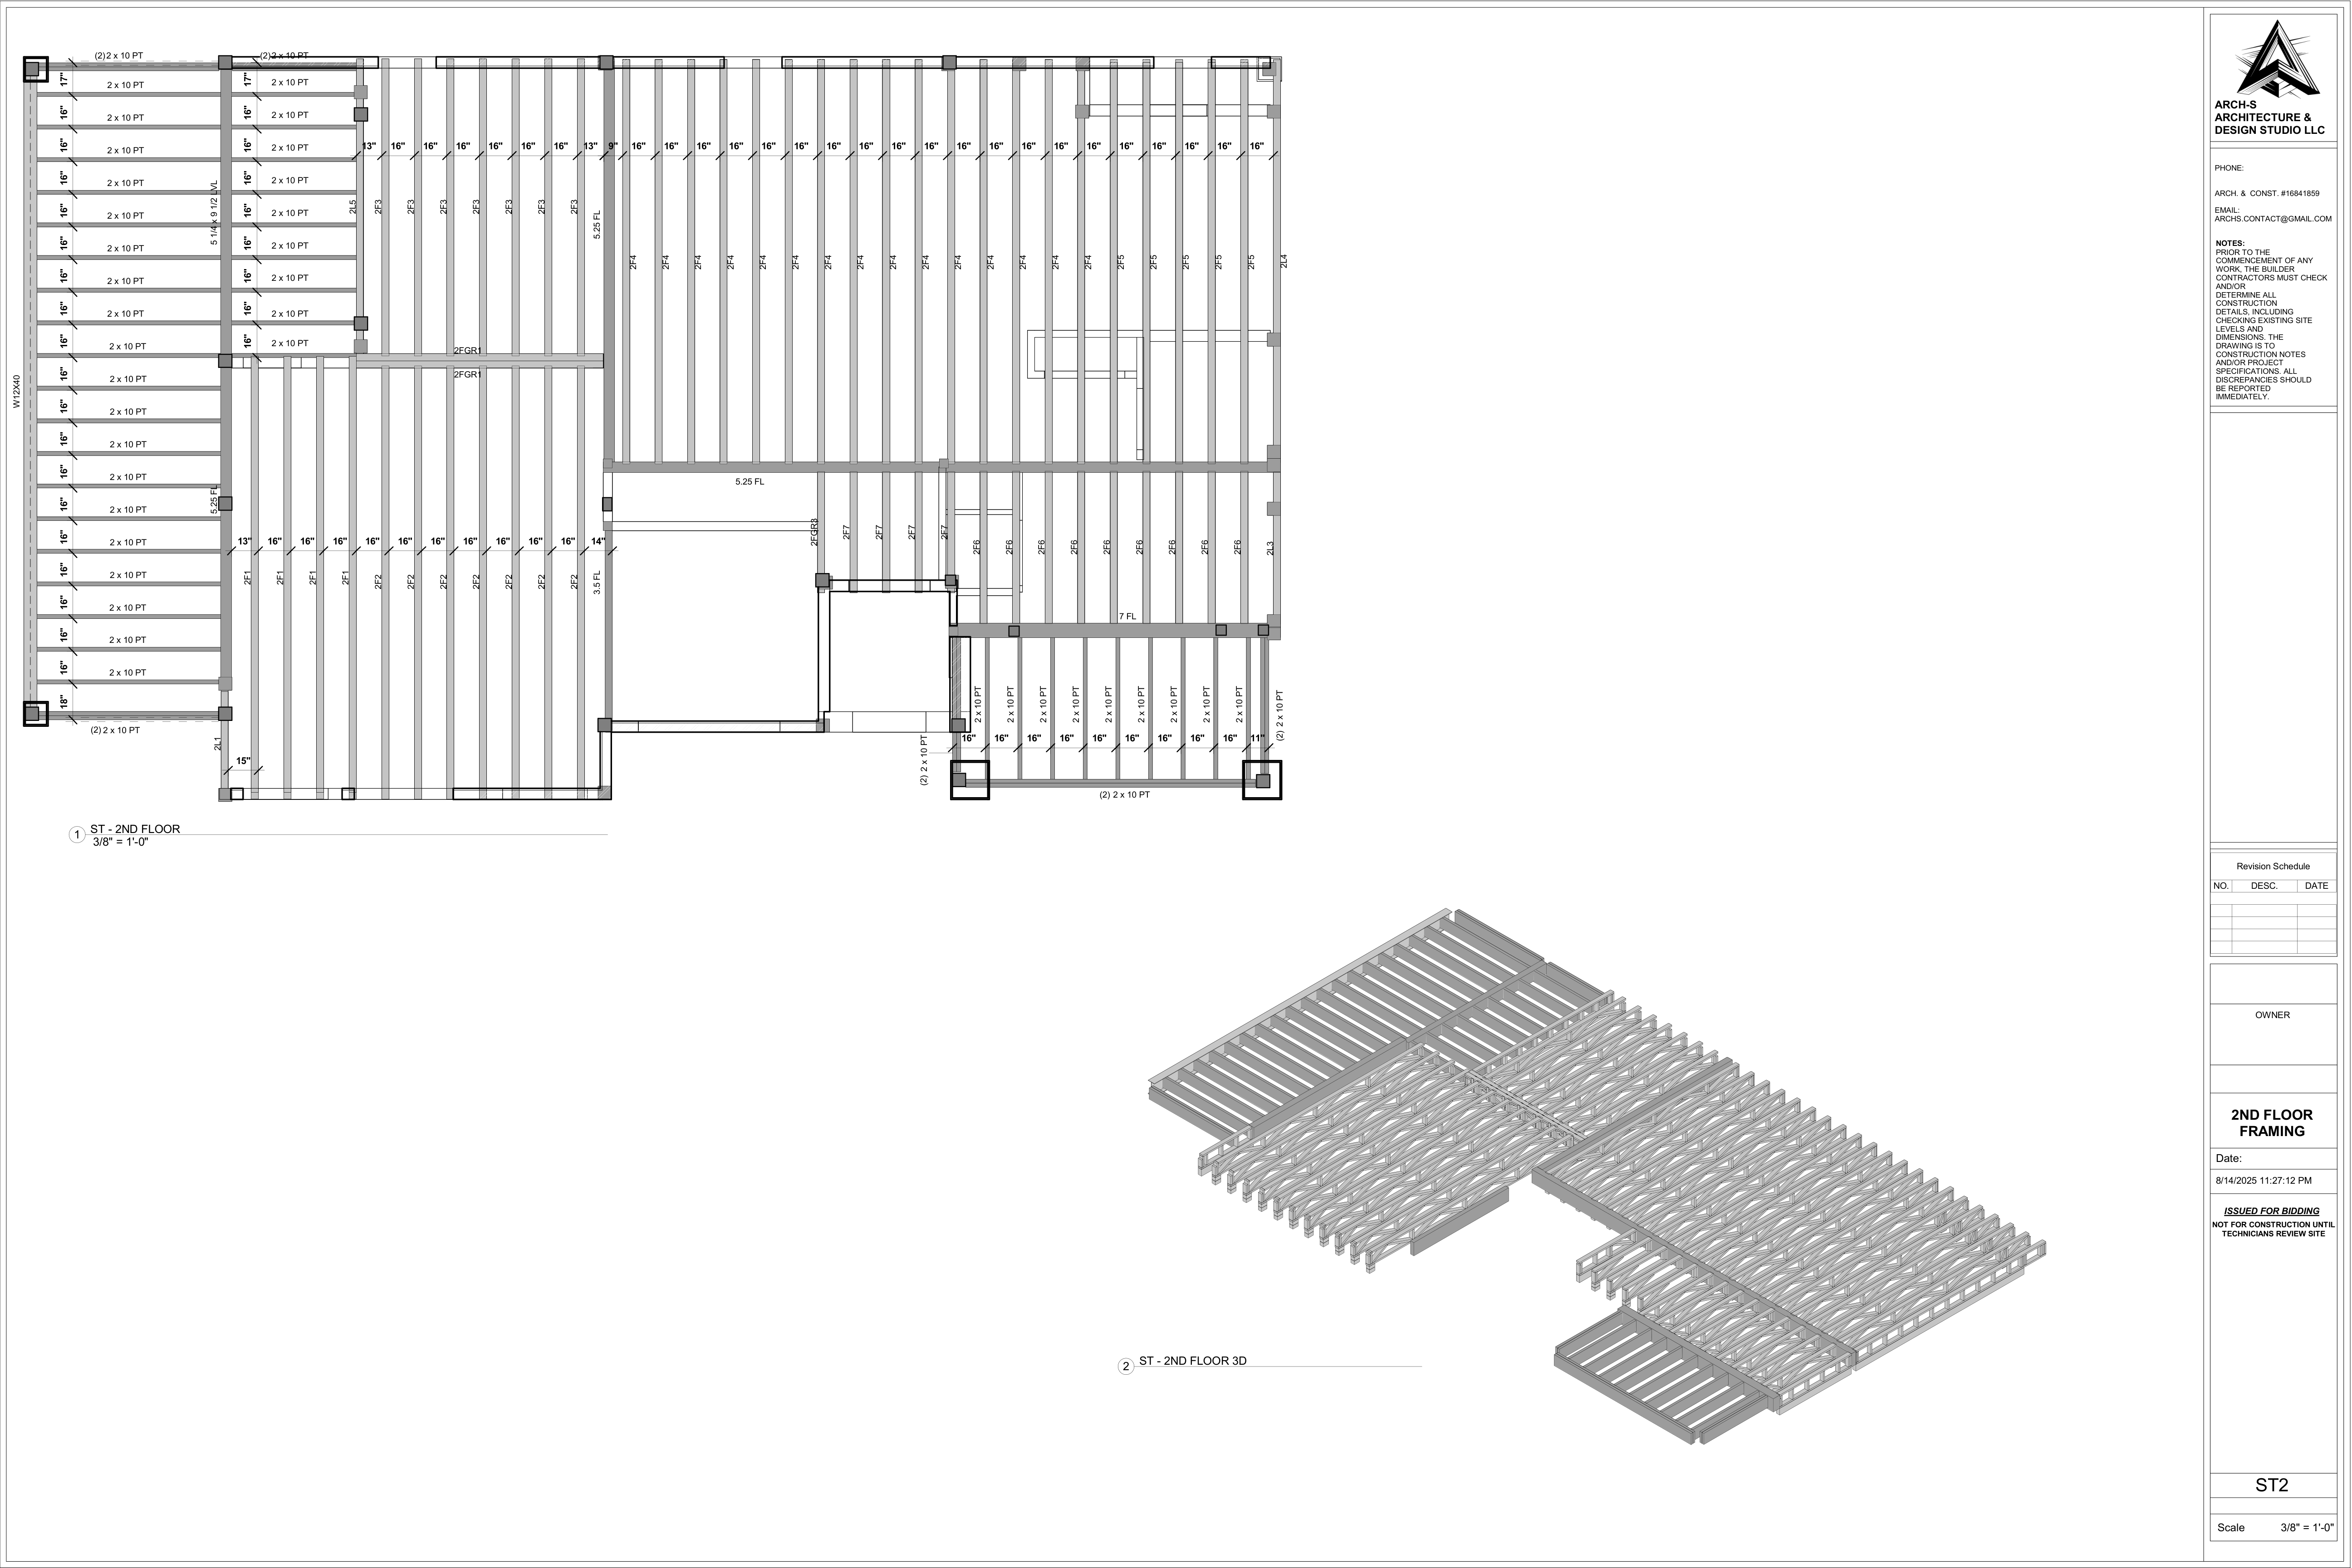
Architecture / BIM documentation / Design study / Technical documentation
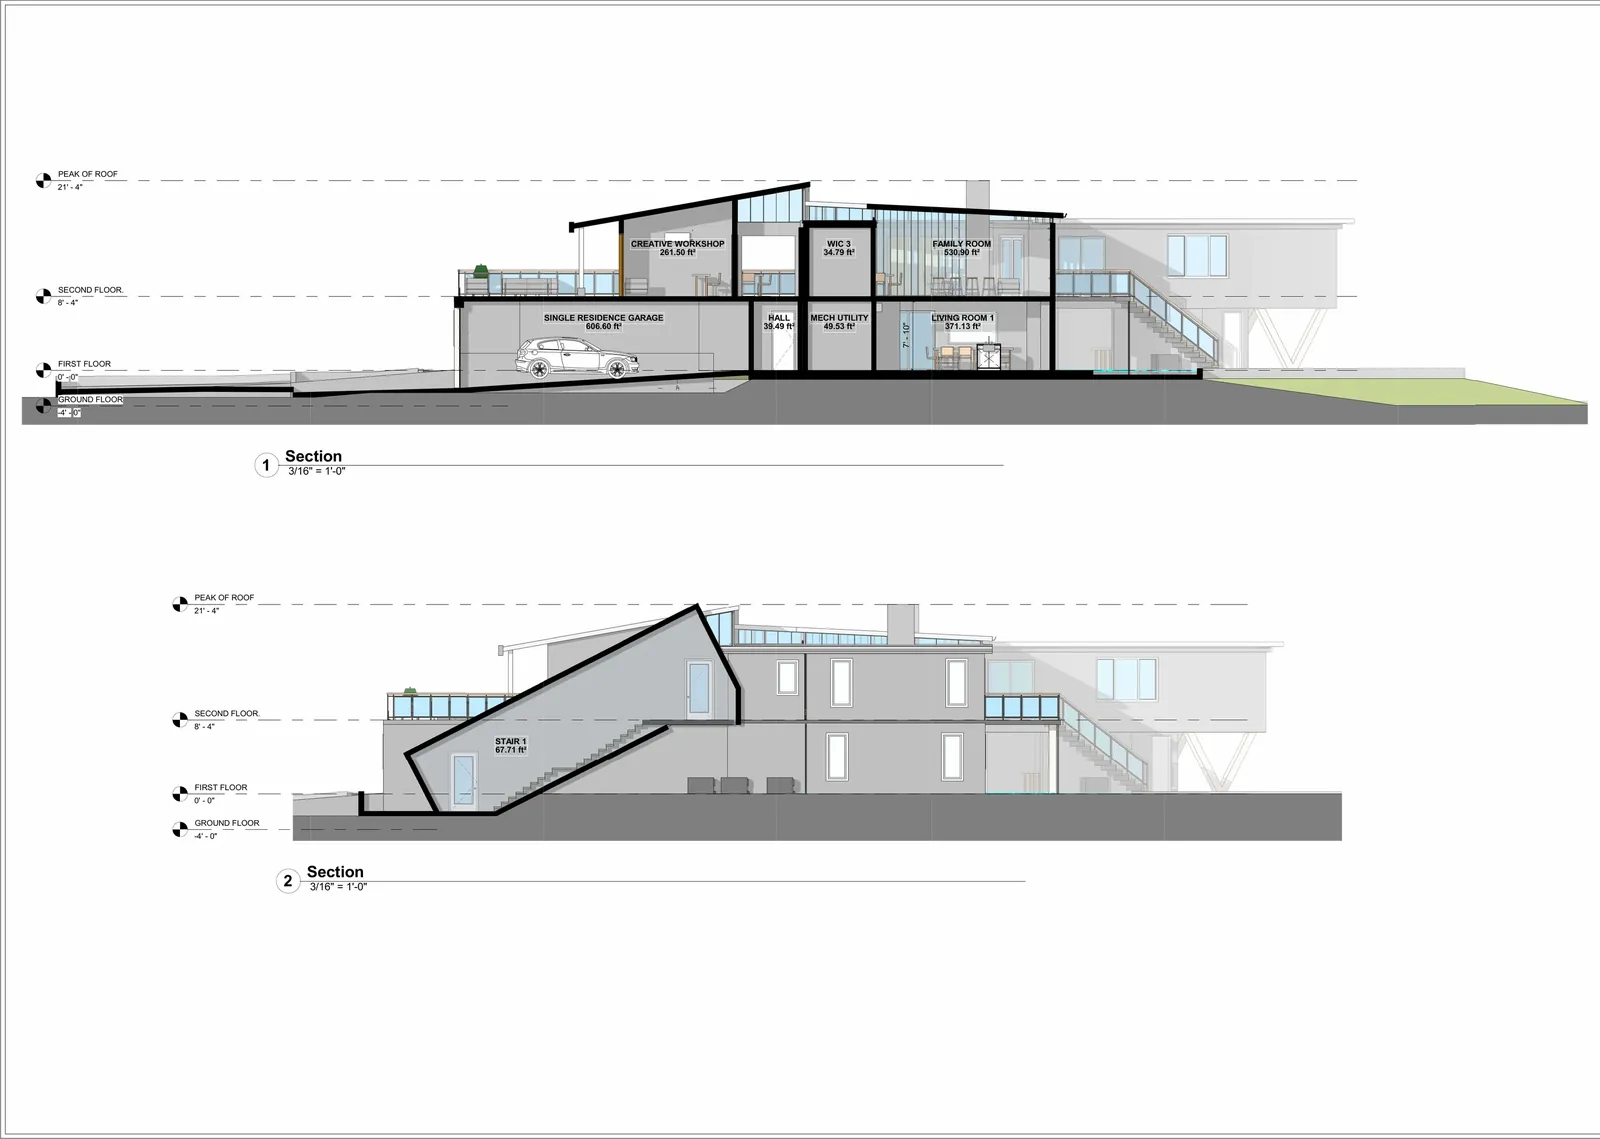
Residential architecture / Technical documentation / AI-assisted visualization / Design drawings
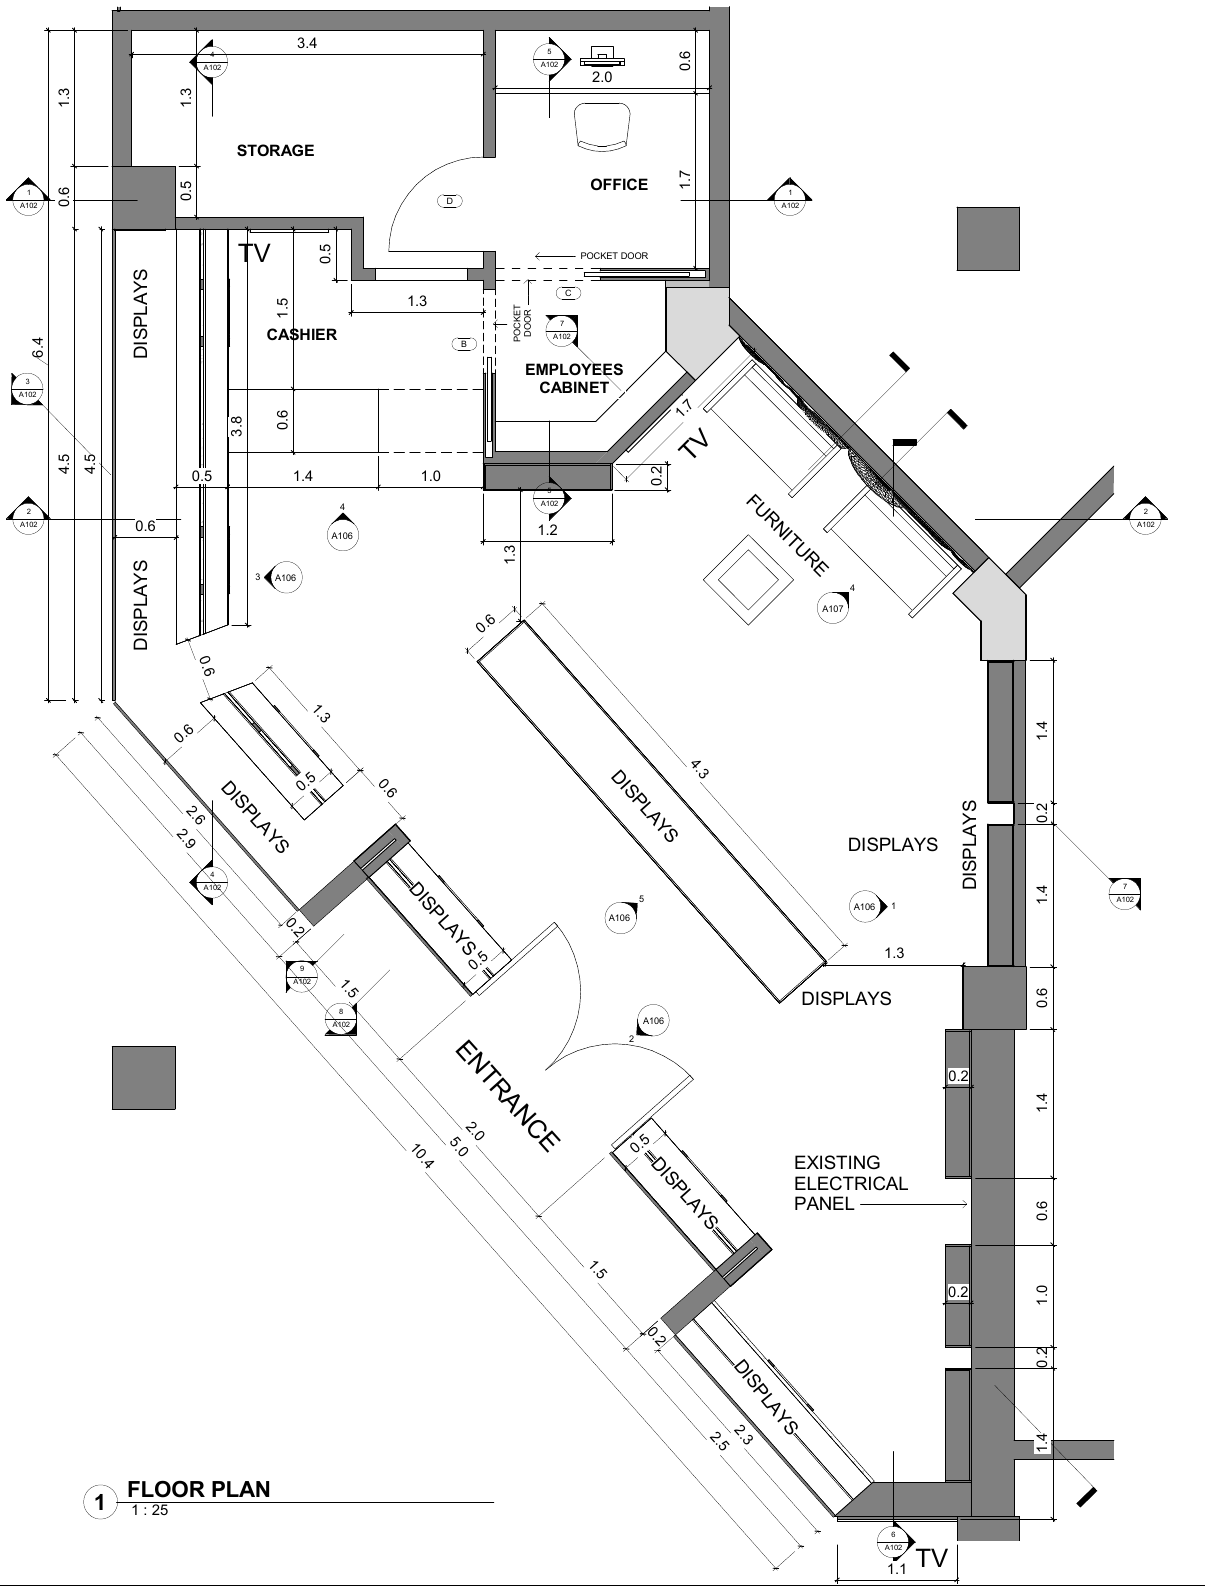
Retail interiors / New interior proposal / AI-assisted visualization
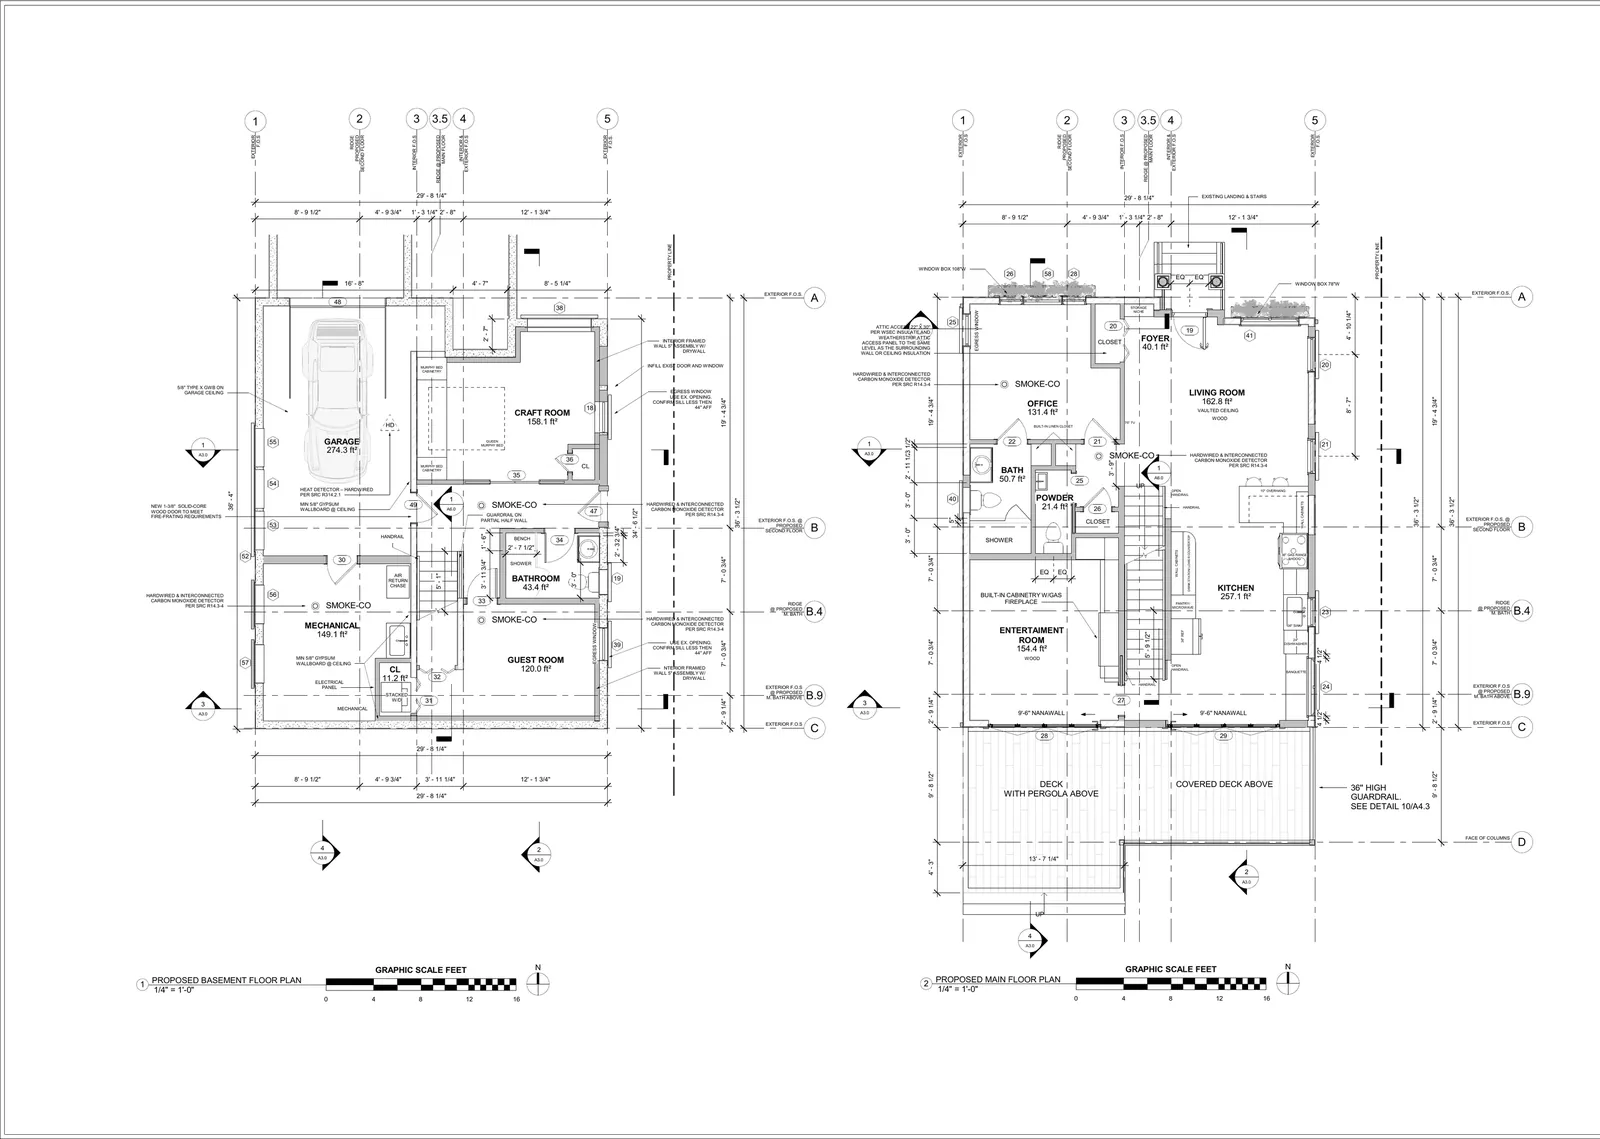
Residential / Technical documentation / Architectural drawing study
The selected sheets are original project documentation, not AI-redrawn plans. Their issue status and source credits remain identified in each case. Bidding or design-development drawings are not automatically permit-approved or construction-ready; jurisdiction and professional responsibilities are reviewed for each brief.
Free 30-minute architecture consultation. Scope and next steps, with no obligation.
Architectural drawing development, BIM modelling and coordination of framing or building services within an agreed responsibility matrix. Local permit requirements and licensed professional review are established for each project.
Share the current model or drawings, project location and intended issue. We review the available information and agree deliverables, responsibilities and the next documentation stage.
A free 30-minute online consultation to discuss scope and next steps. No obligation; design work and deliverables are agreed separately.