Brickworks Office
Workplace design concept / Independent design concept / AI-assisted visualization
Workplace design concept
Independent design concept / AI-assisted visualization
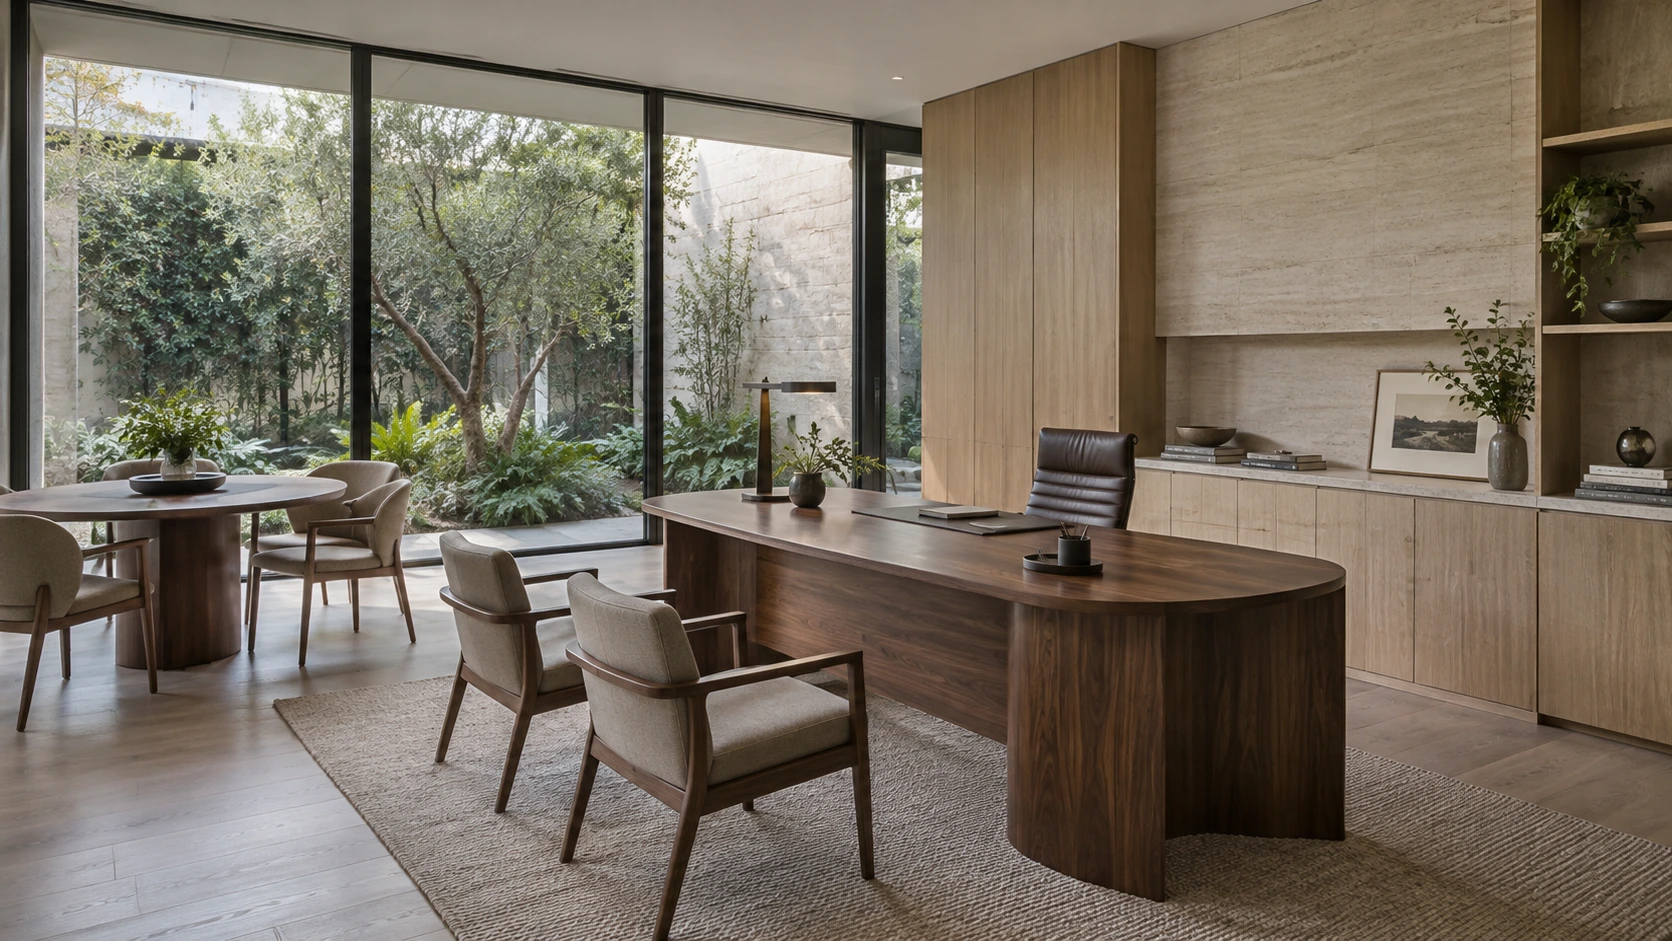
A workplace library combines reading tables, focused work settings and integrated shelving.
An independent studio concept presented through AI-assisted visualization, not a commissioned or built project. Spatial arrangements, materials and details are illustrative. Technical design, accessibility, engineering and approvals have not been validated.
Reading tables and integrated shelving create a workplace setting that supports focused activity. The design study considers storage and work surfaces as parts of one interior composition.
The library setting gives the workplace a particular character. Capacity, acoustics, detailed layouts and operational requirements are not established by the visualization.
An independent studio concept presented through AI-assisted visualization, not a commissioned or built project. Spatial arrangements, materials and details are illustrative. Technical design, accessibility, engineering and approvals have not been validated.
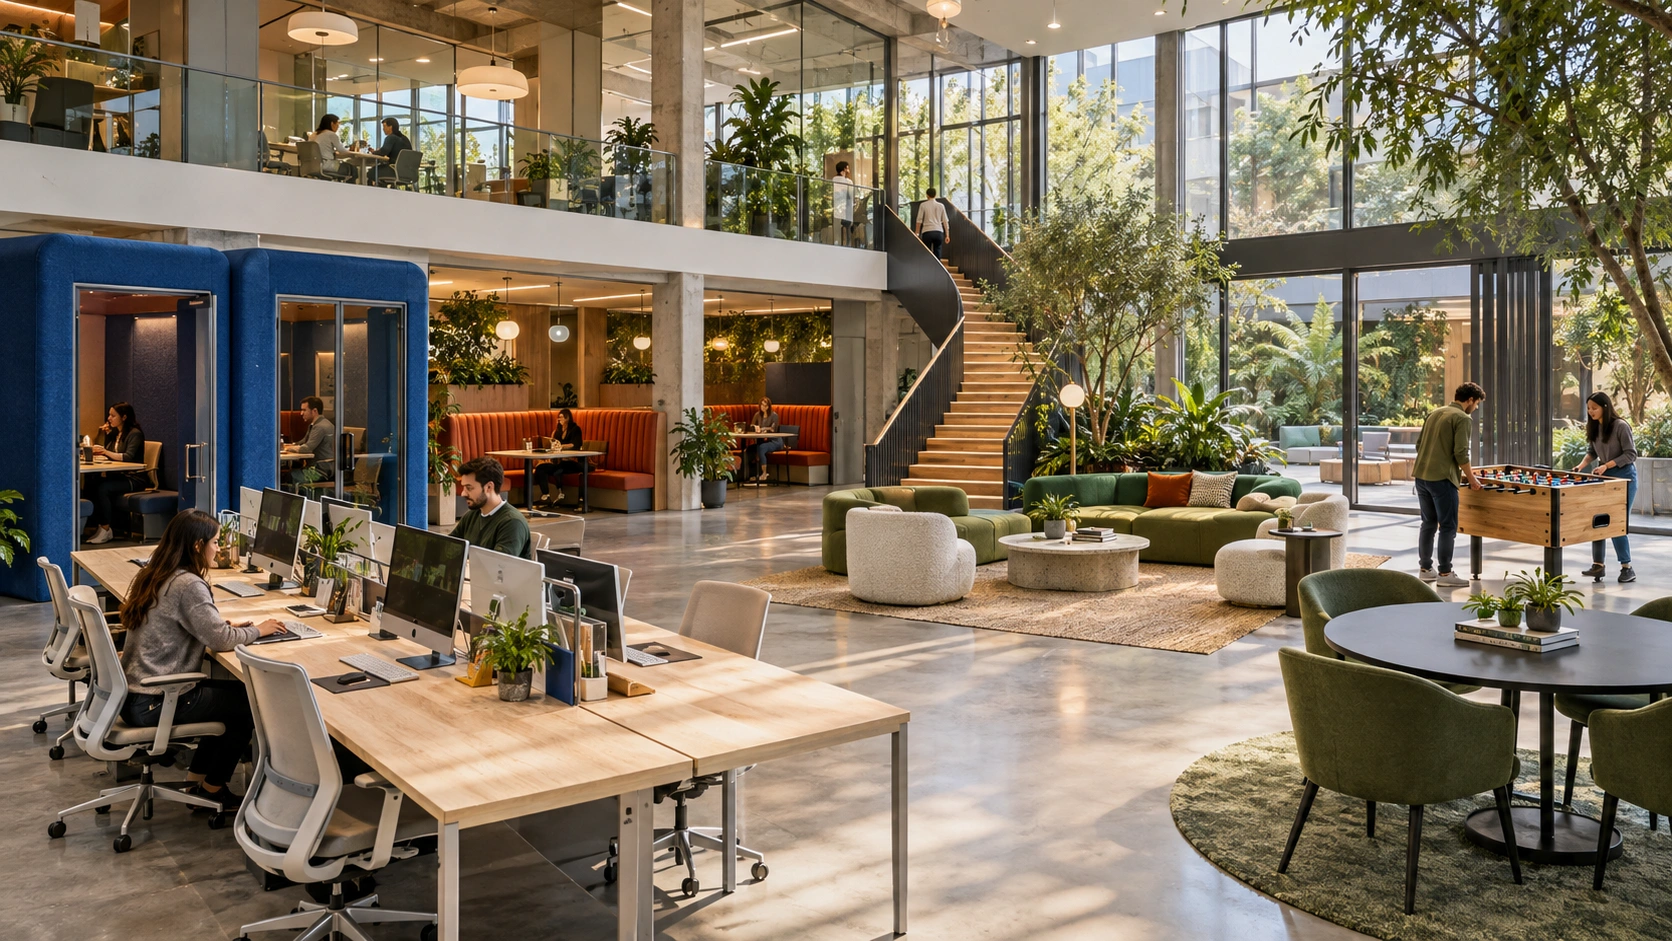
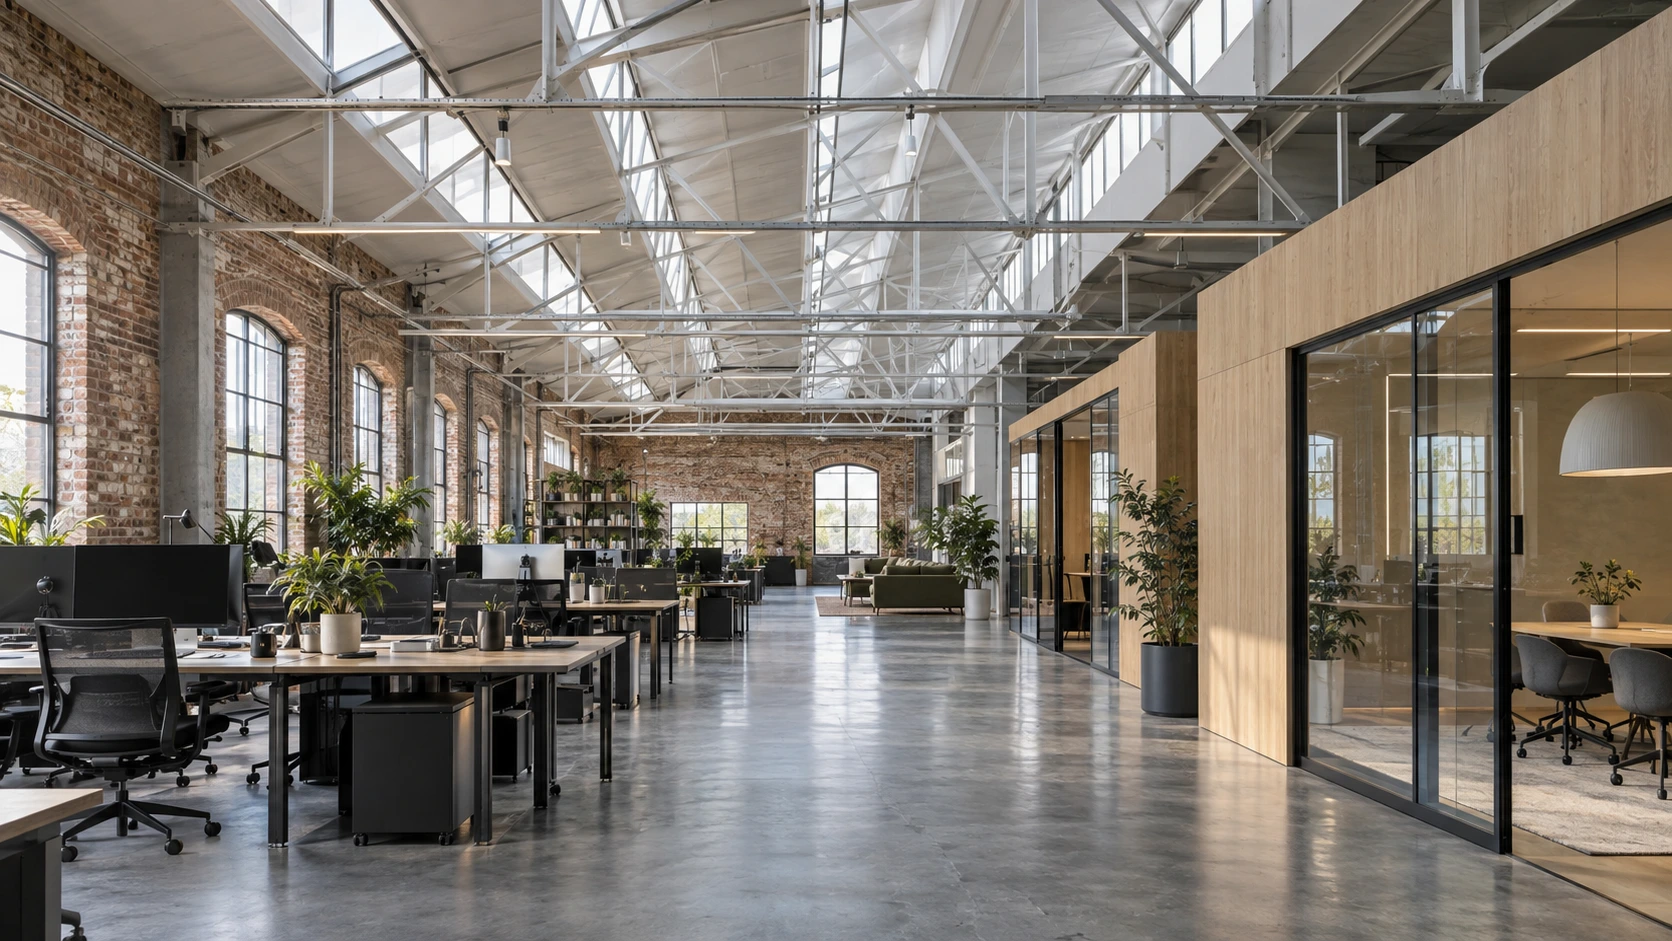
This is a single-view concept study. It is not presented as a complete drawing set or a built project.