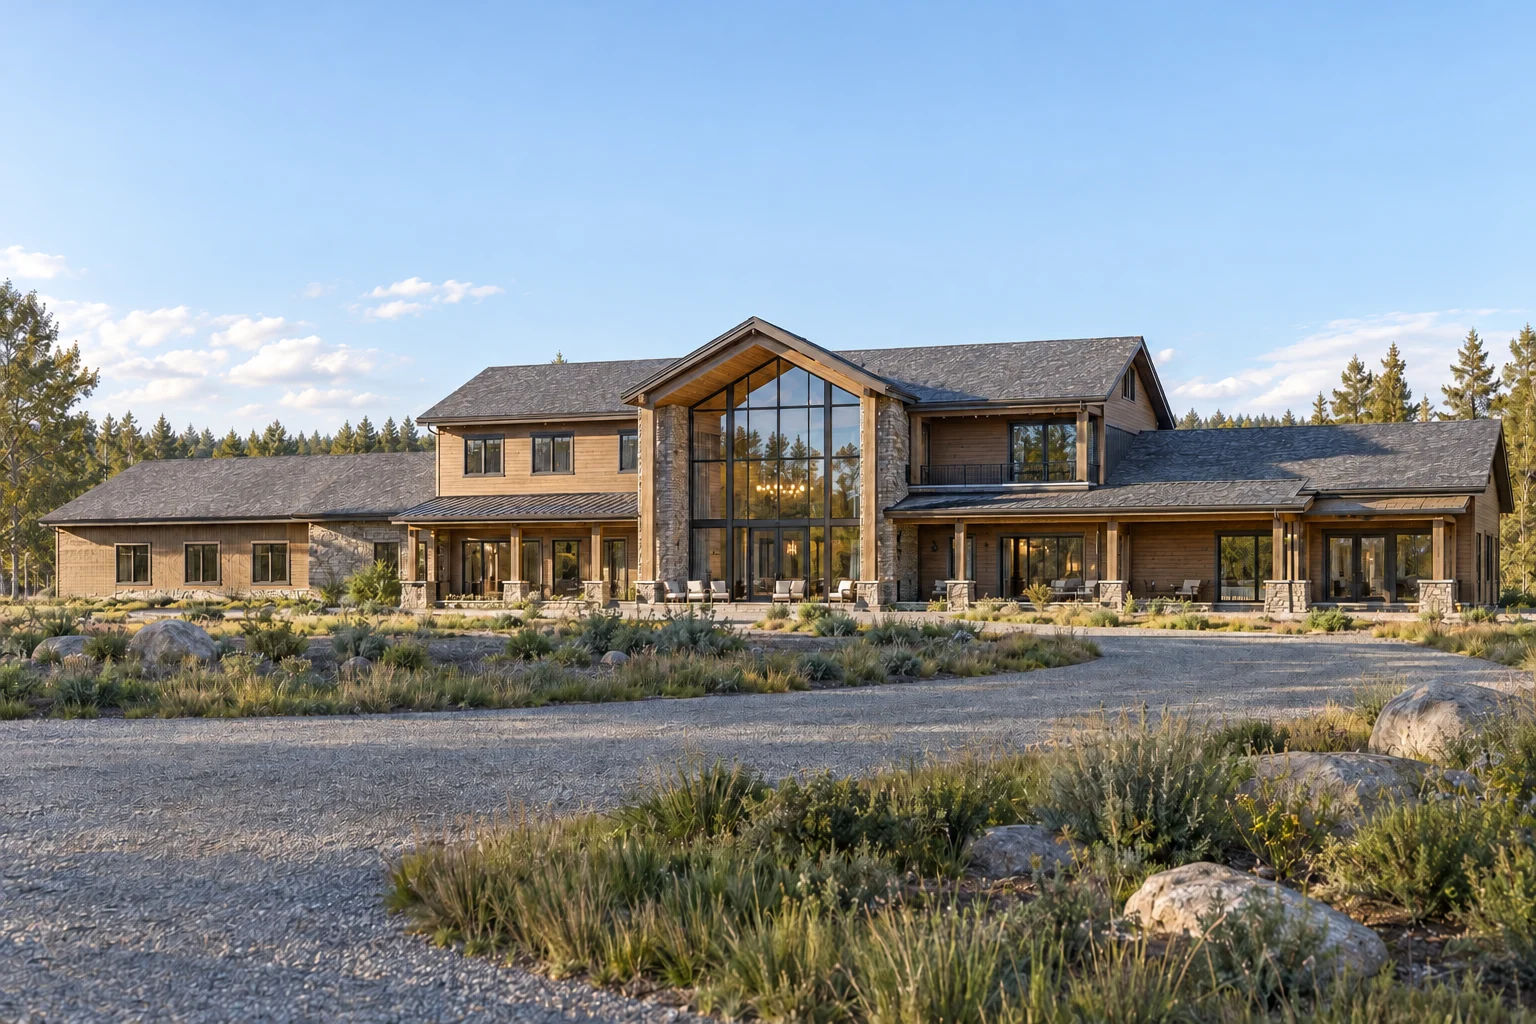
Paraiso Lodge
Residential architecture / Technical documentation / AI-assisted visualization / Design drawings
Residential design, spatial studies and the drawings behind them. Explore how roof form, structure, daylight and arrival shape the work, from documented homes to independent architectural concepts.
11 projects in Architecture
Residential architecture / Technical documentation / AI-assisted visualization / Design drawings
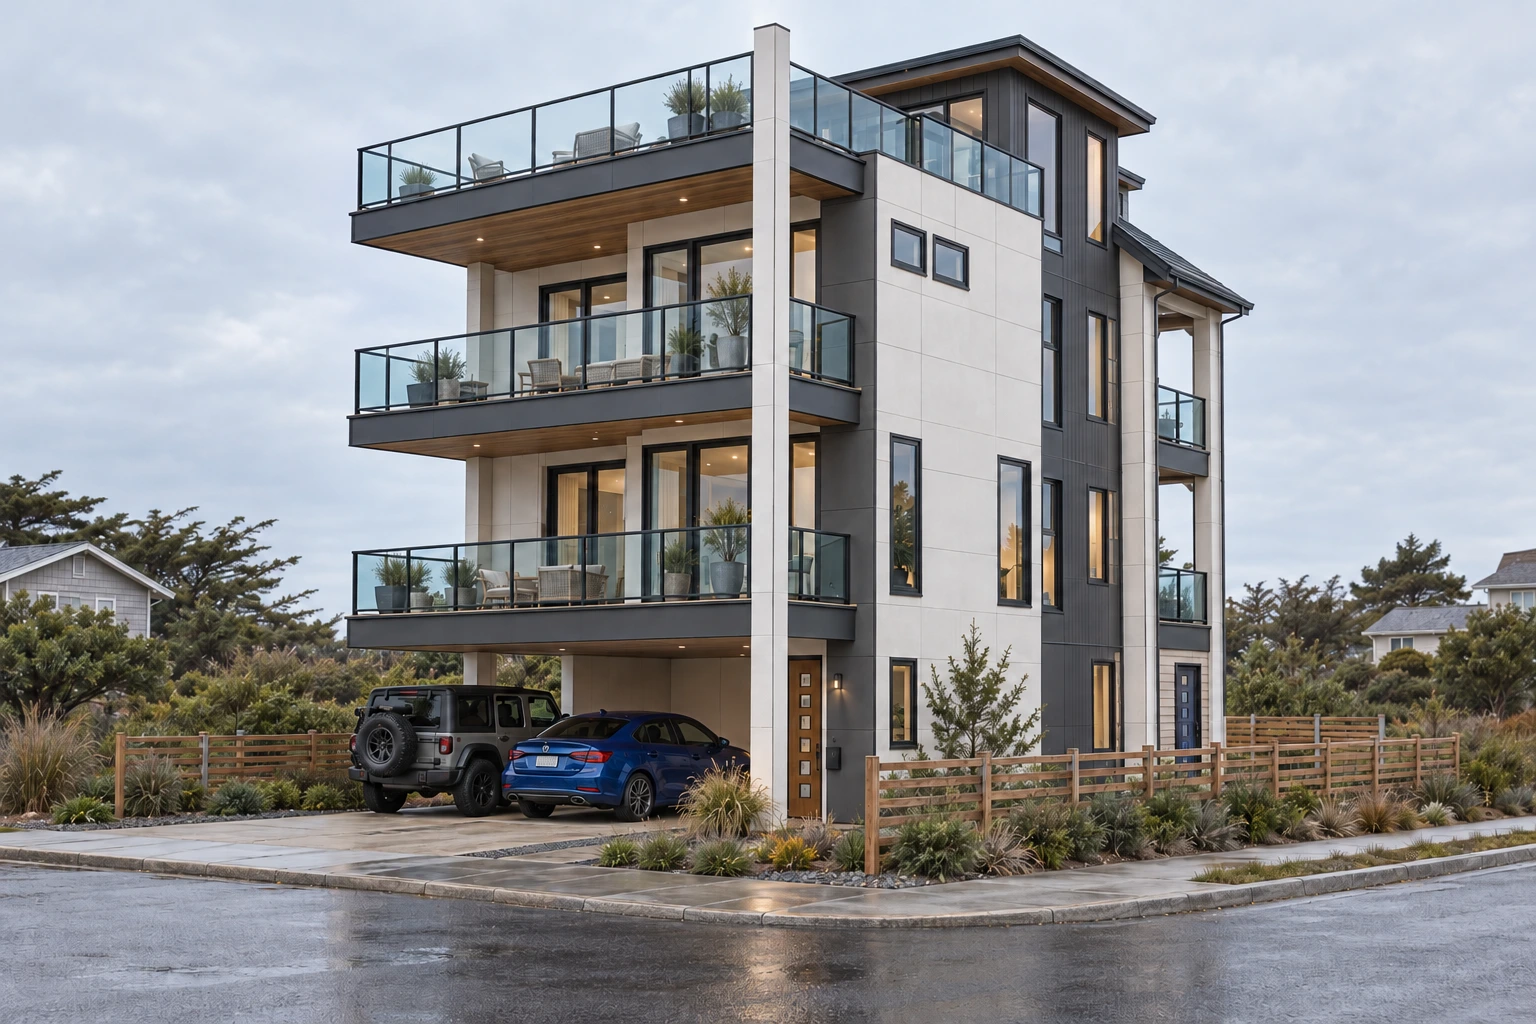
Architecture / BIM documentation / Design study / Technical documentation
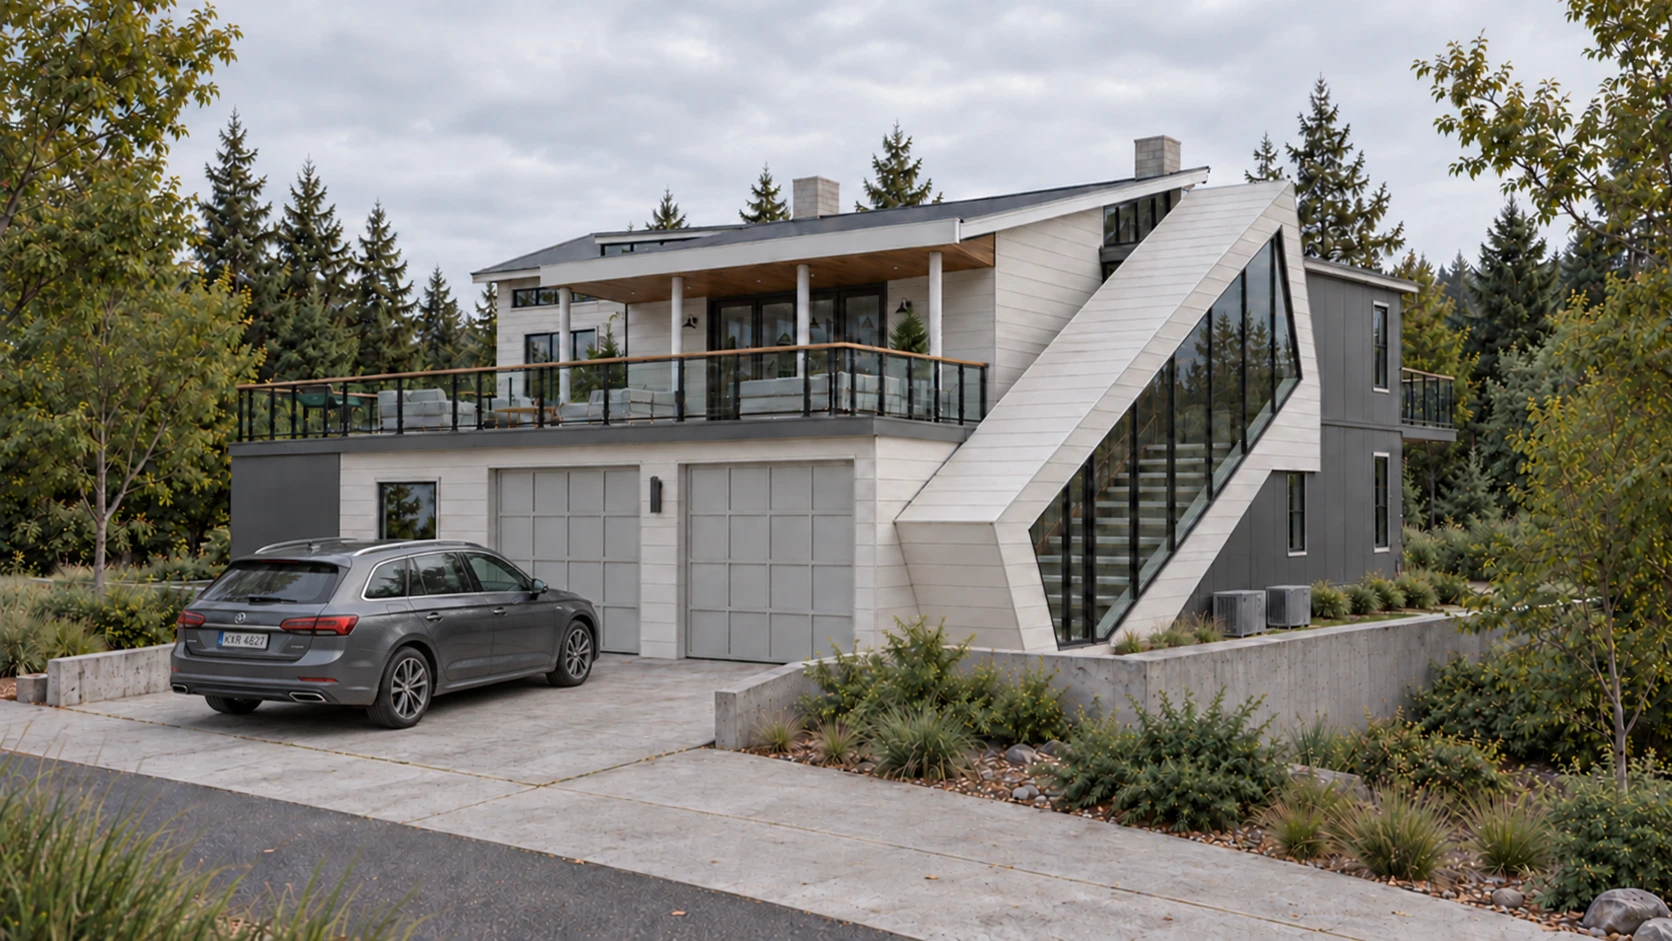
Residential architecture / Technical documentation / AI-assisted visualization / Design drawings
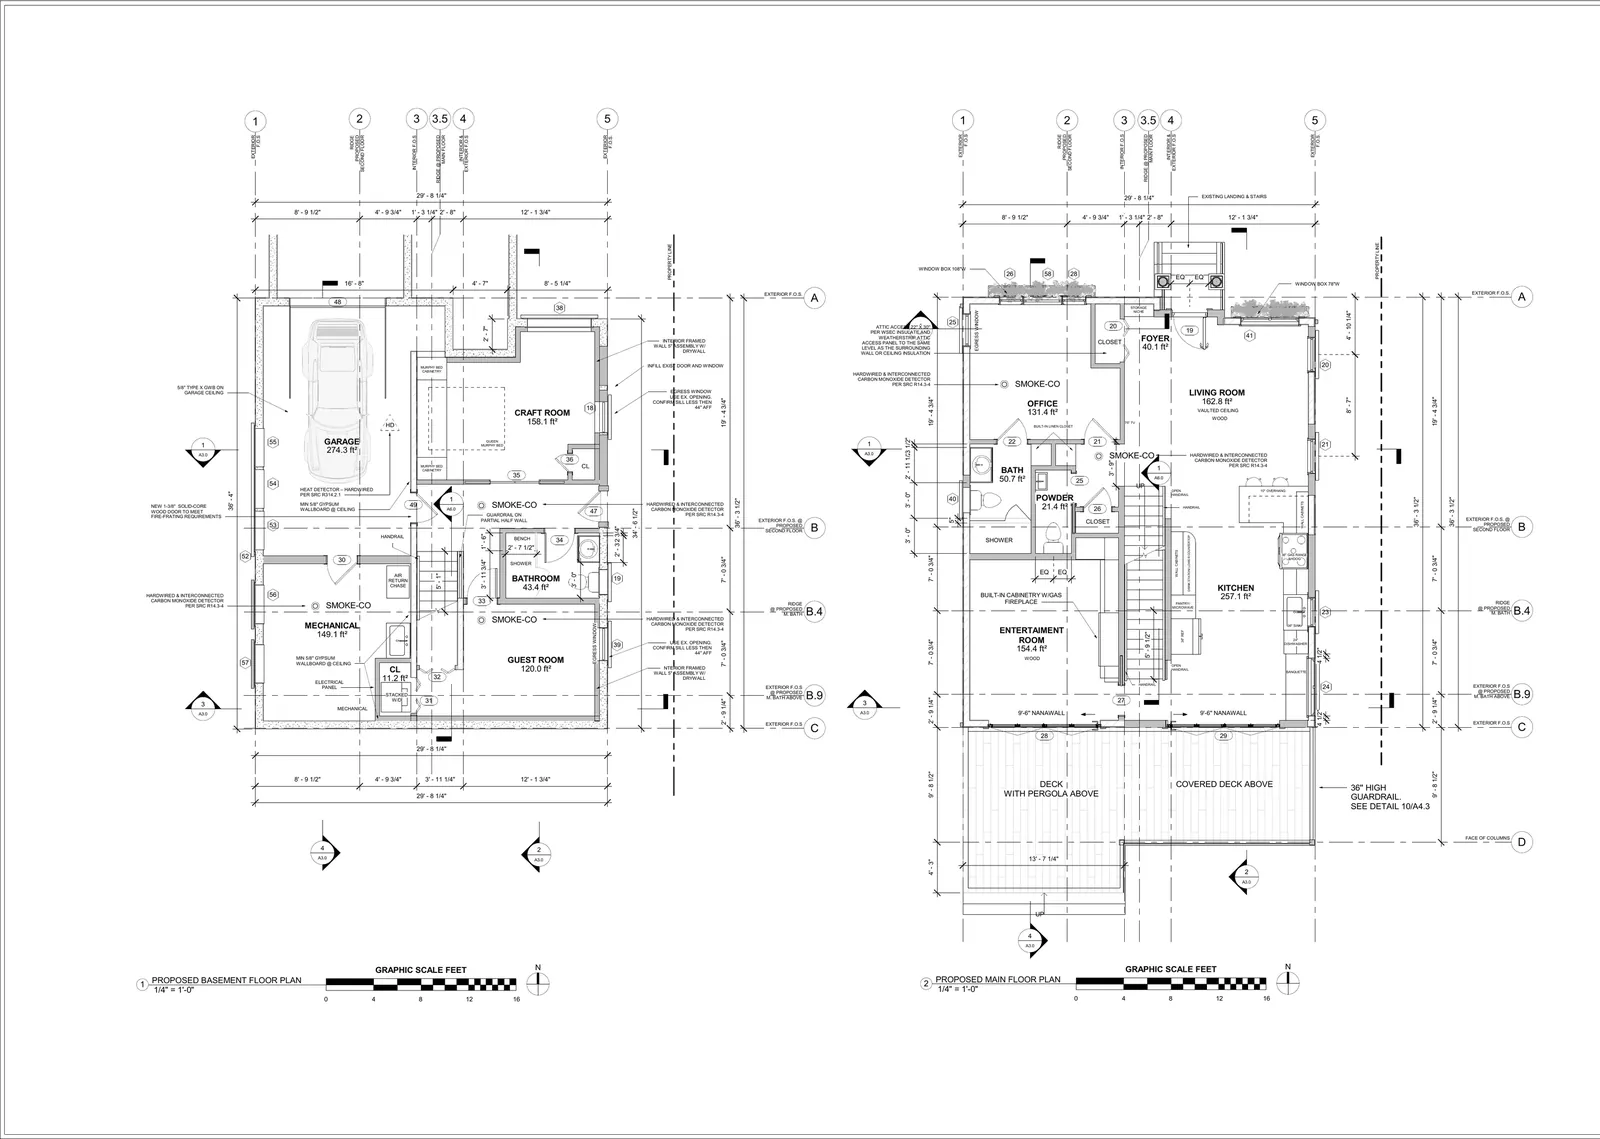
Residential / Technical documentation / Architectural drawing study
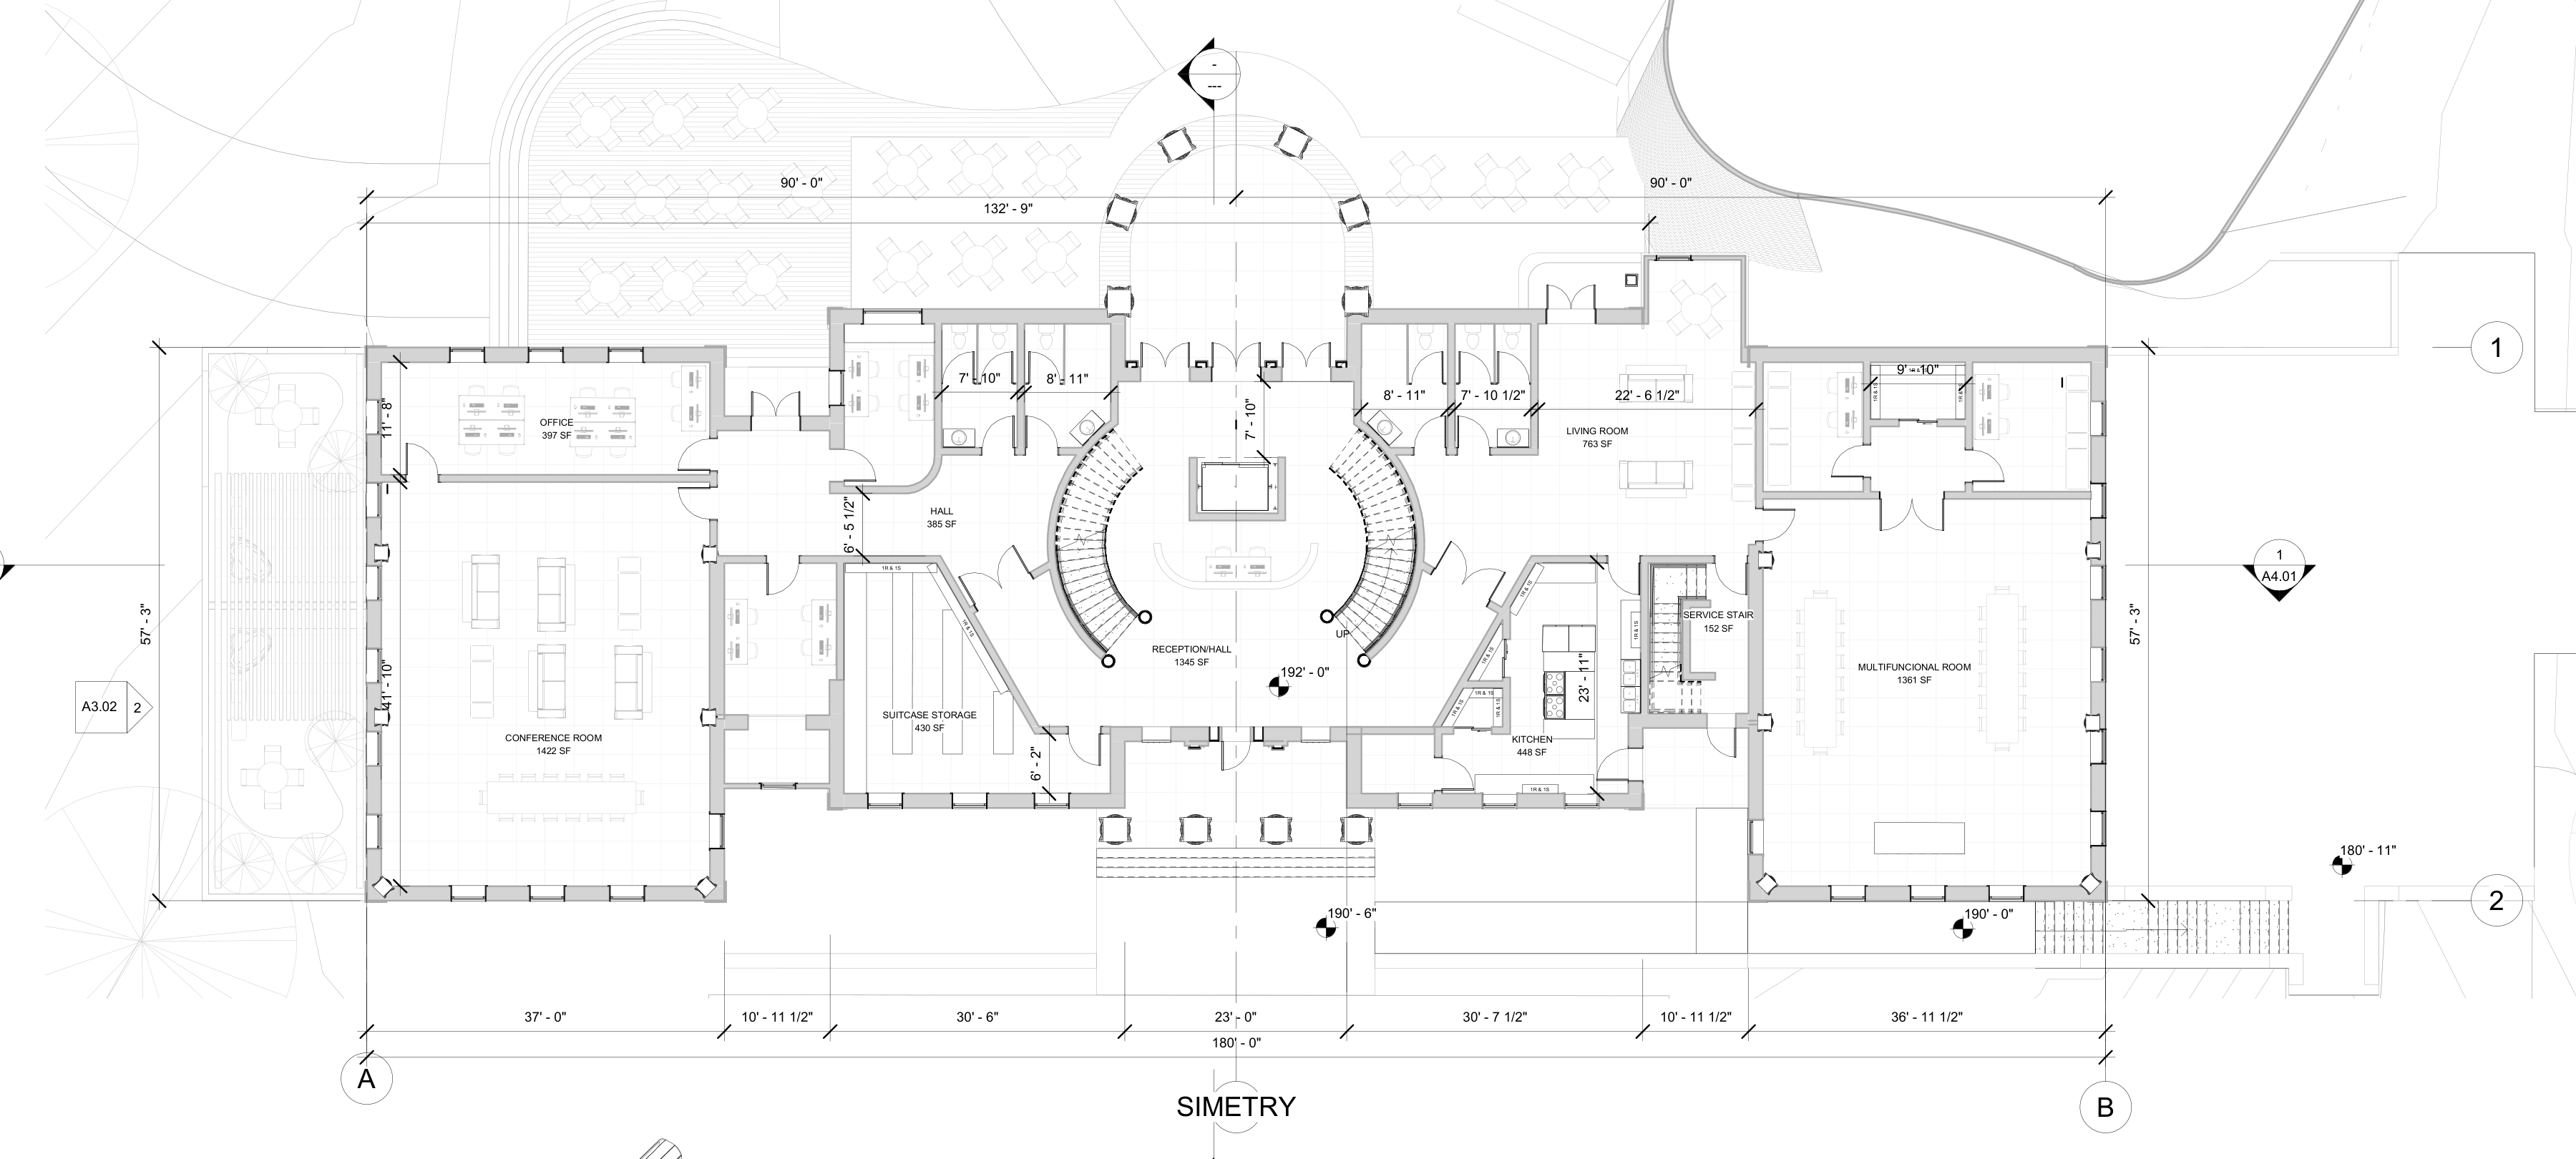
Masterplanning / Architecture / Concept and design development
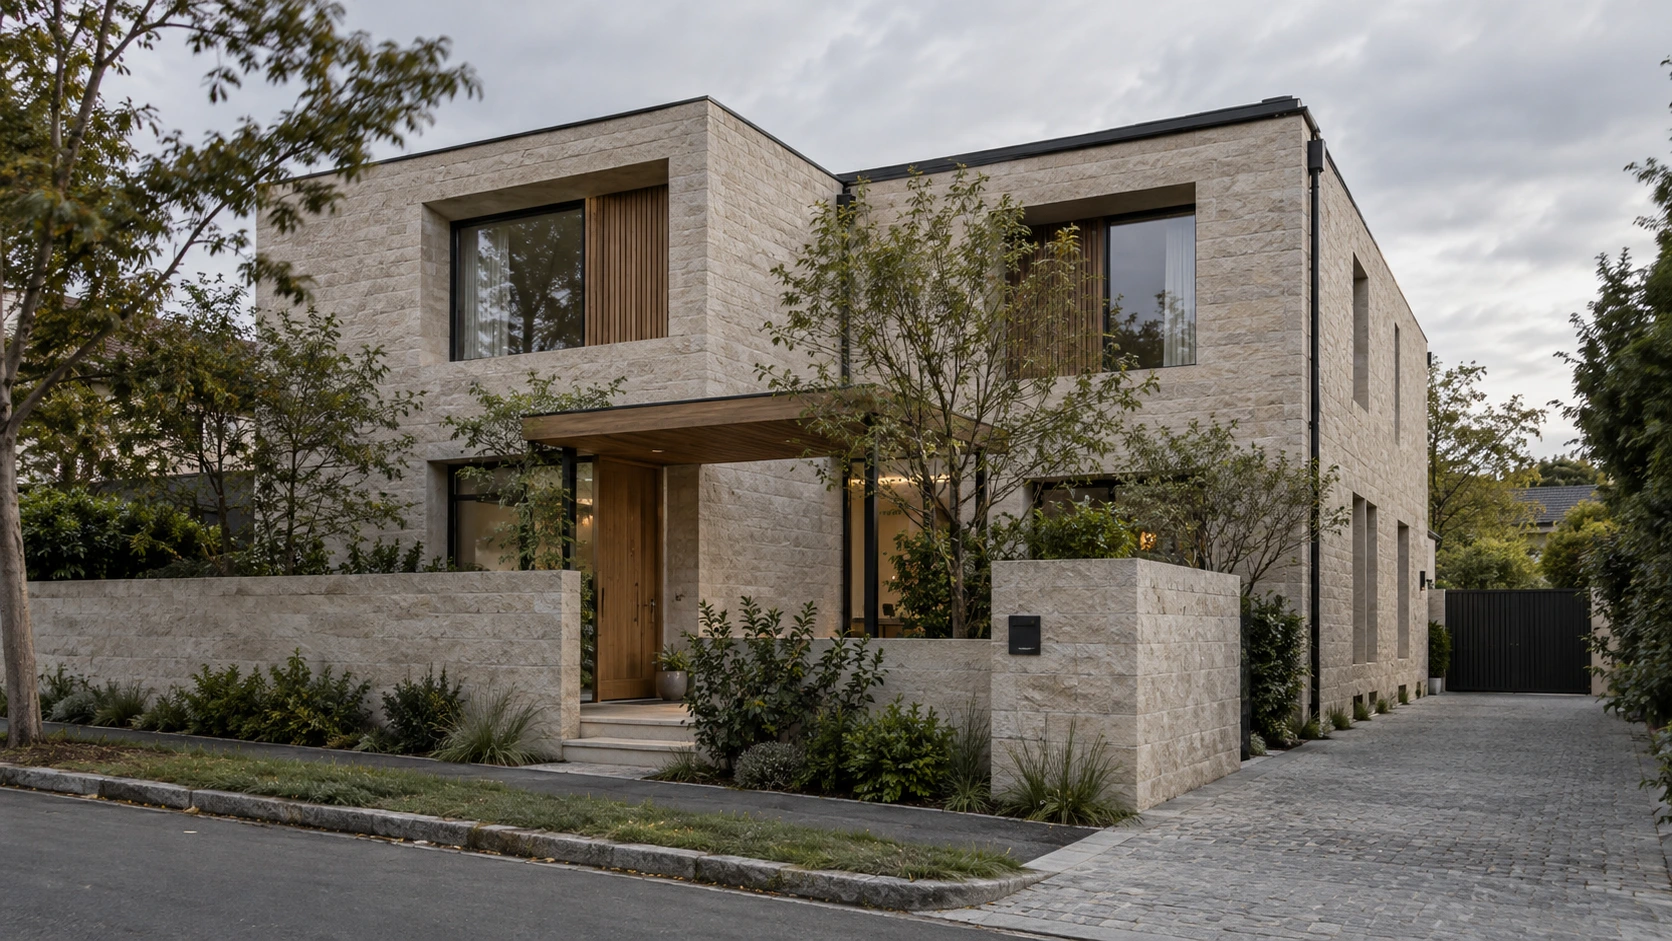
Architectural concept / Independent design concept / AI-assisted visualization
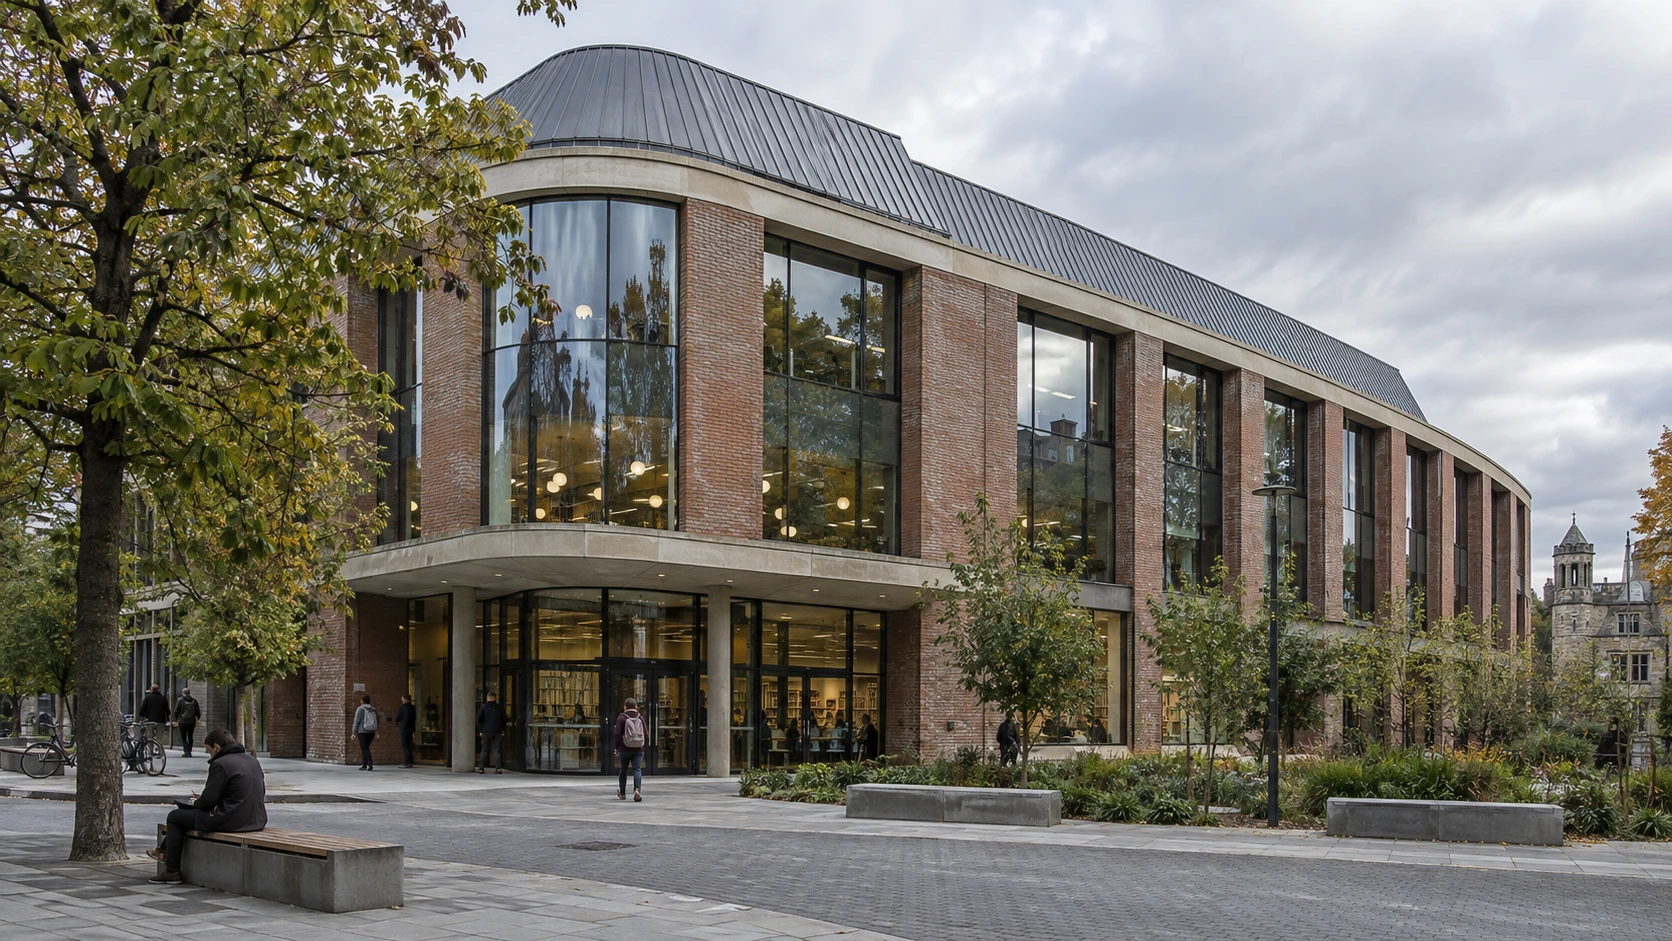
Architectural concept / Independent design concept / AI-assisted visualization
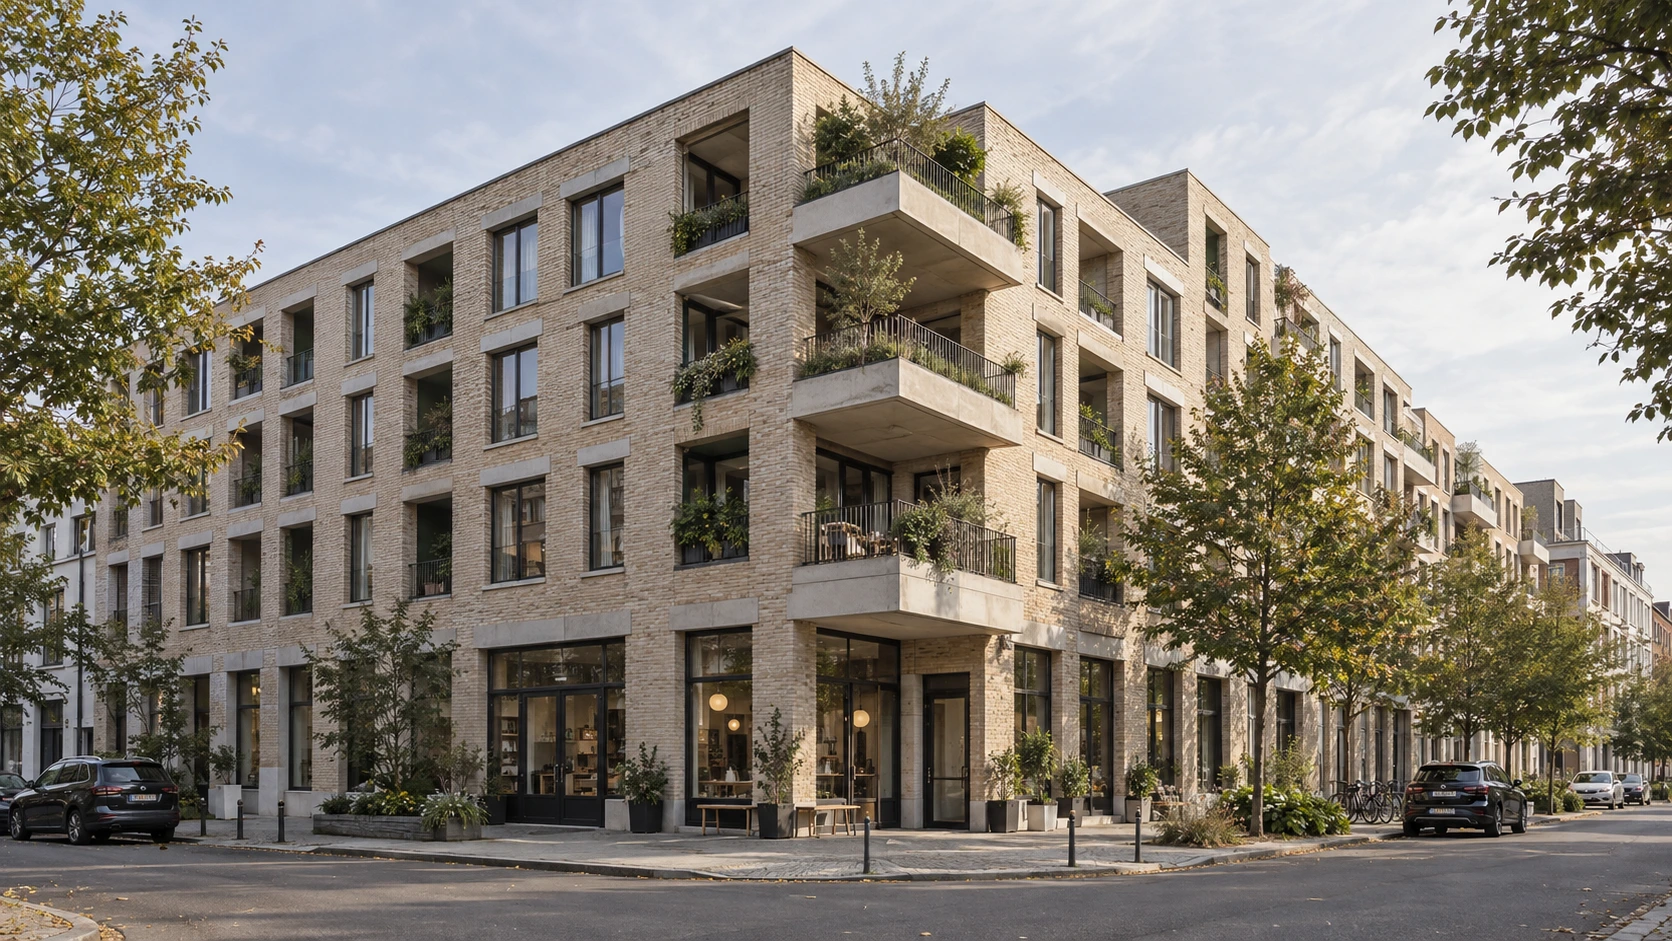
Architectural concept / Independent design concept / AI-assisted visualization
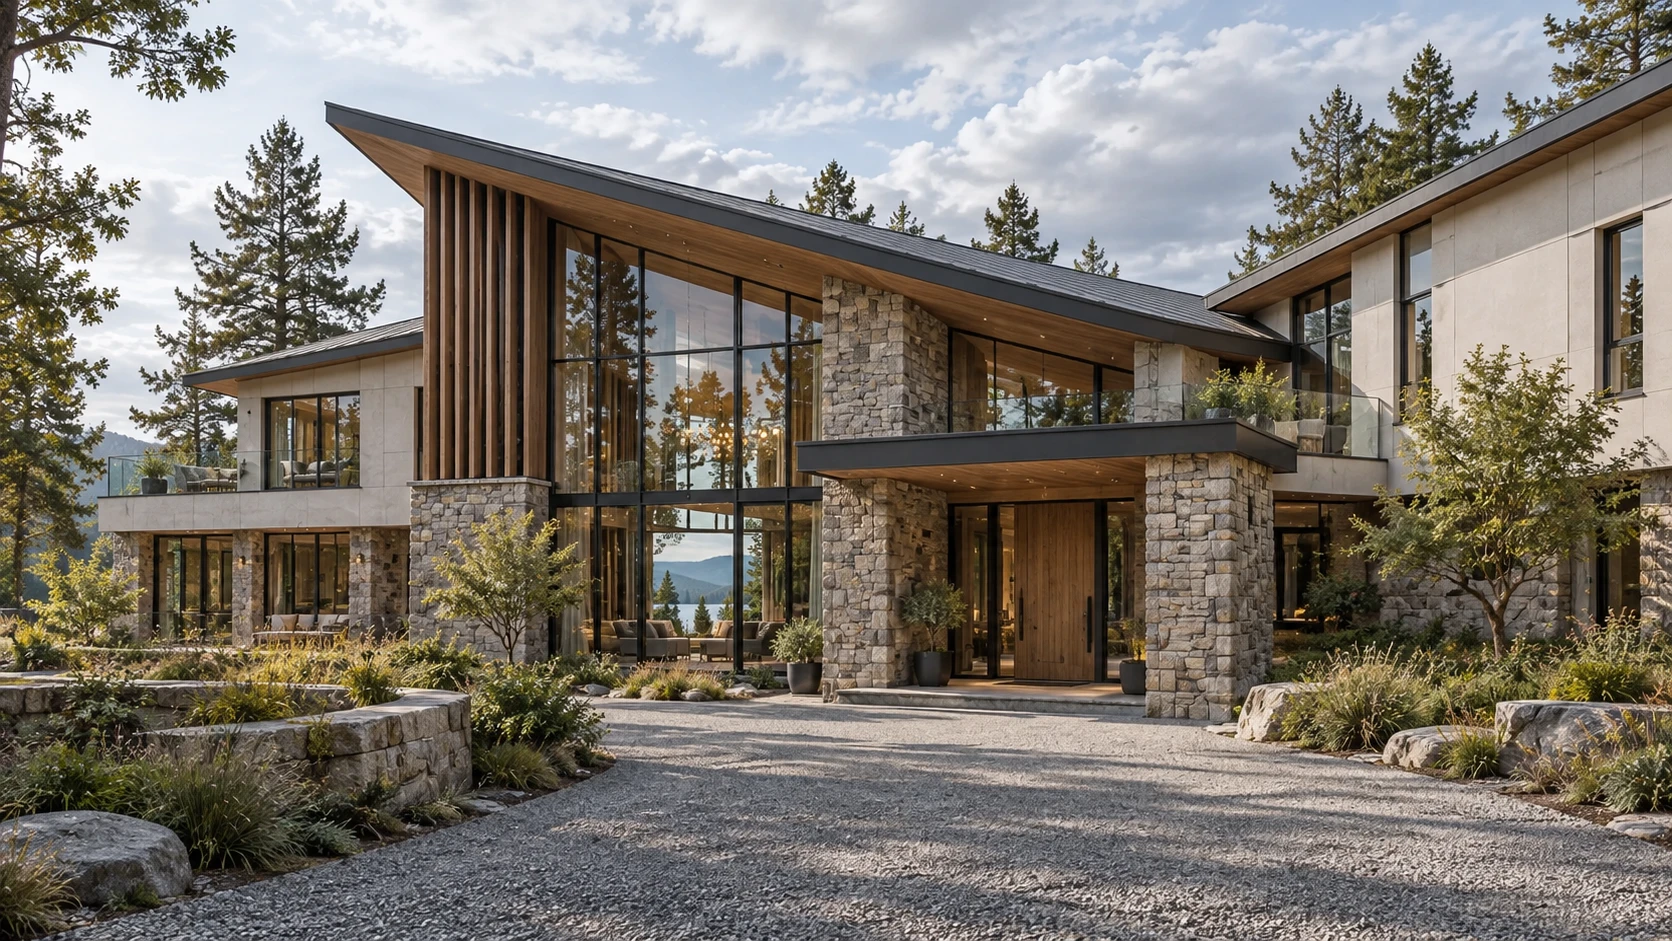
Architectural concept / Independent design concept / AI-assisted visualization
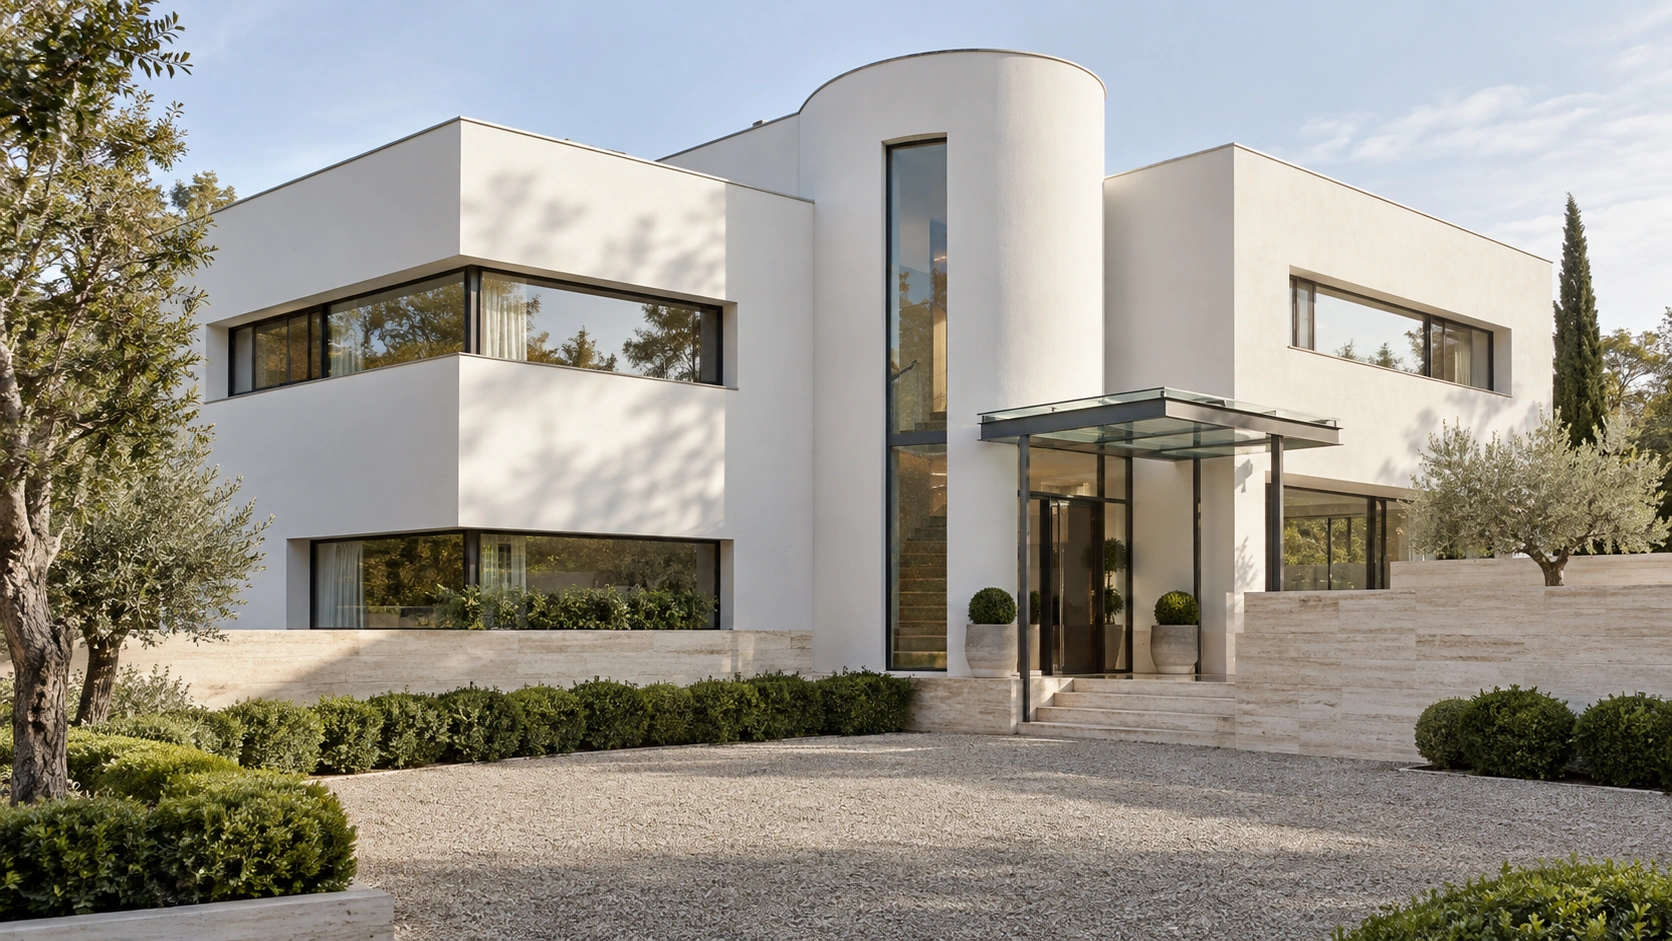
Architectural concept / Independent design concept / AI-assisted visualization
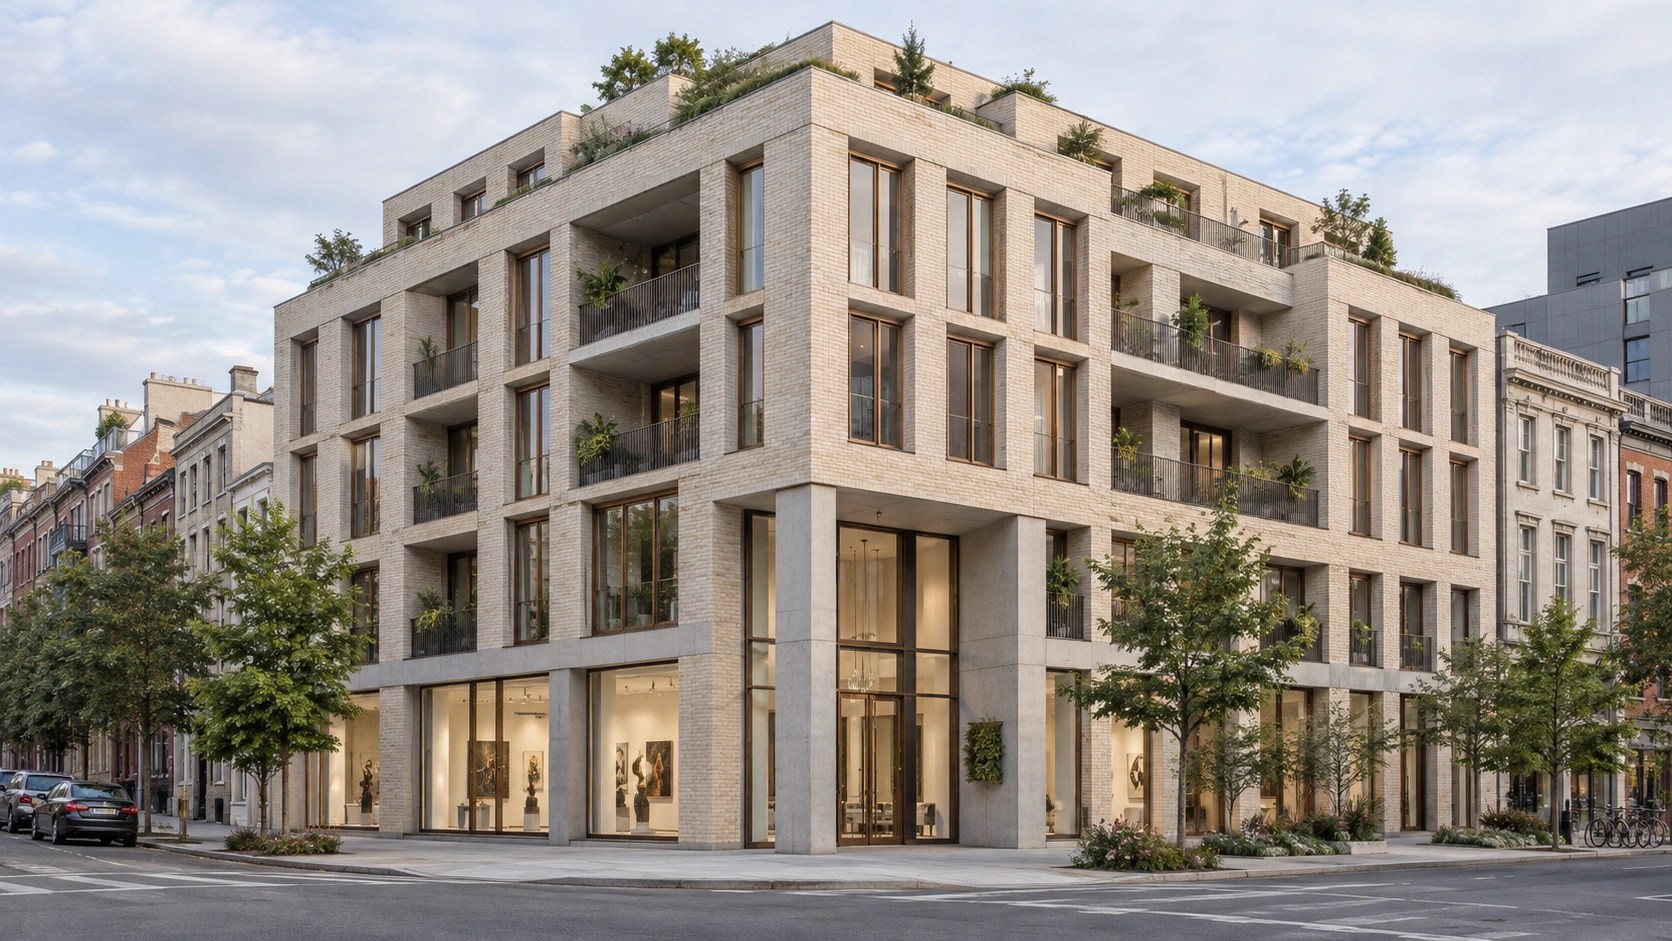
Architectural concept / Independent design concept / AI-assisted visualization
The selection combines project-based design documentation with studio research. Each case identifies its source, presentation stage and available drawings. Visualizations explain an architectural idea; they are not evidence of completed construction.
Free 30-minute architecture consultation. Scope and next steps, with no obligation.
Spatial options, floor plans, elevations, sections and material studies, developed in agreed stages for your site and brief.
Bring your site information, priorities and any existing drawings. We use the first conversation to define the architectural questions and a suitable scope.
A free 30-minute online consultation to discuss scope and next steps. No obligation; design work and deliverables are agreed separately.