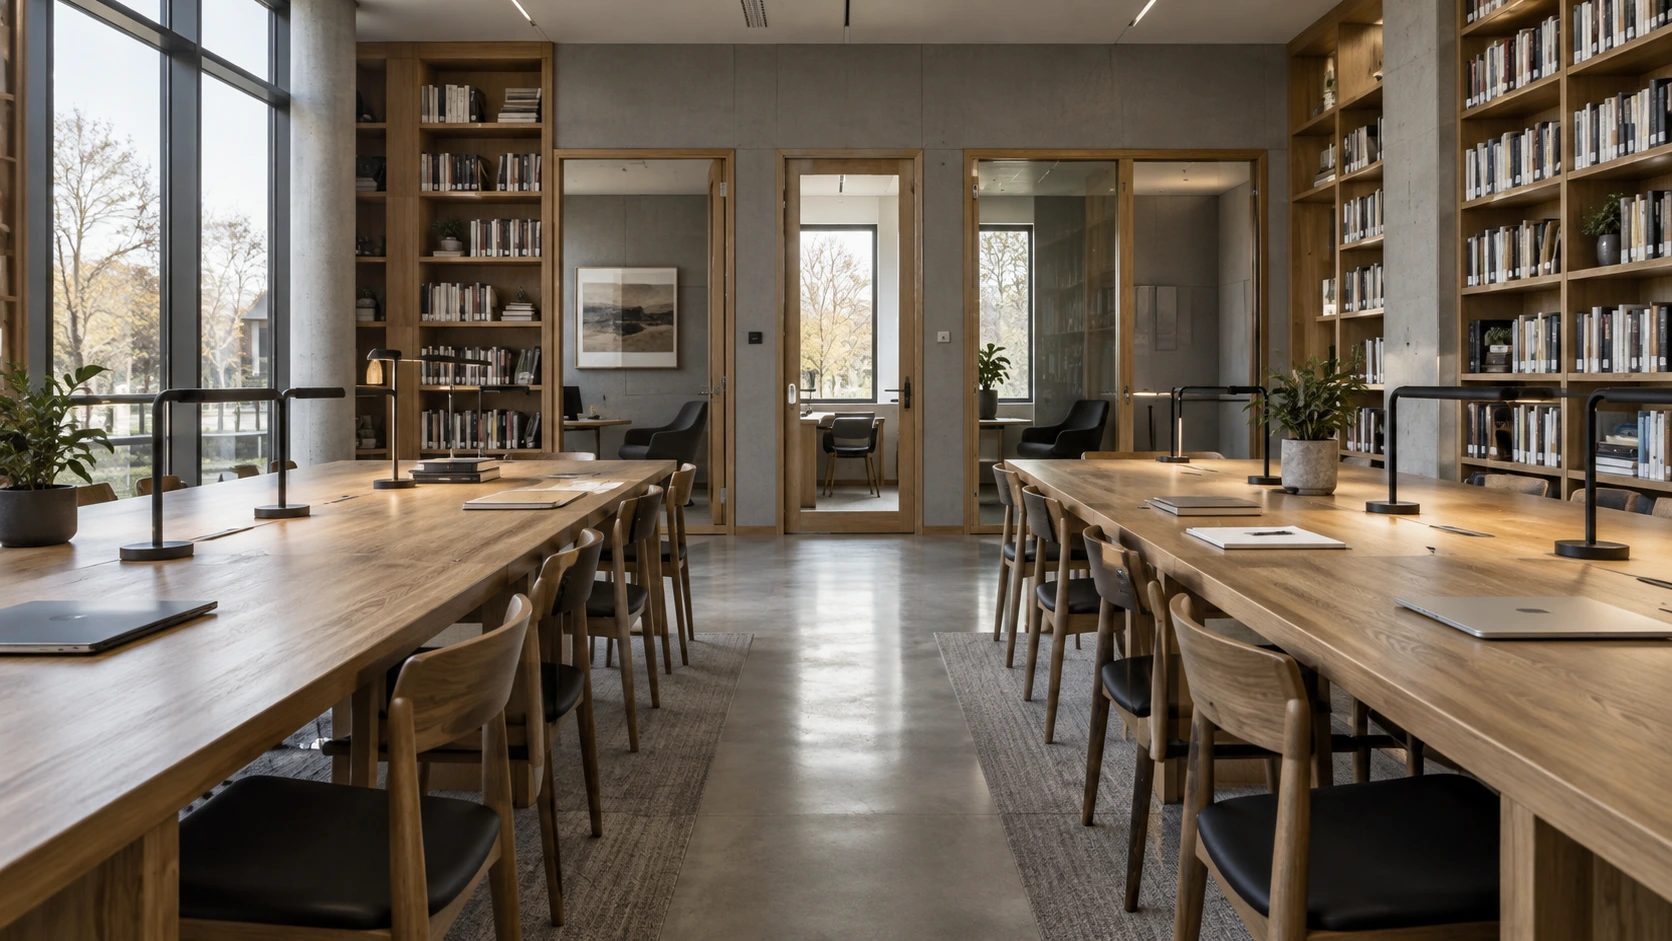
Research Library
Workplace design concept / Independent design concept / AI-assisted visualization
Workplace design concept
Independent design concept / AI-assisted visualization
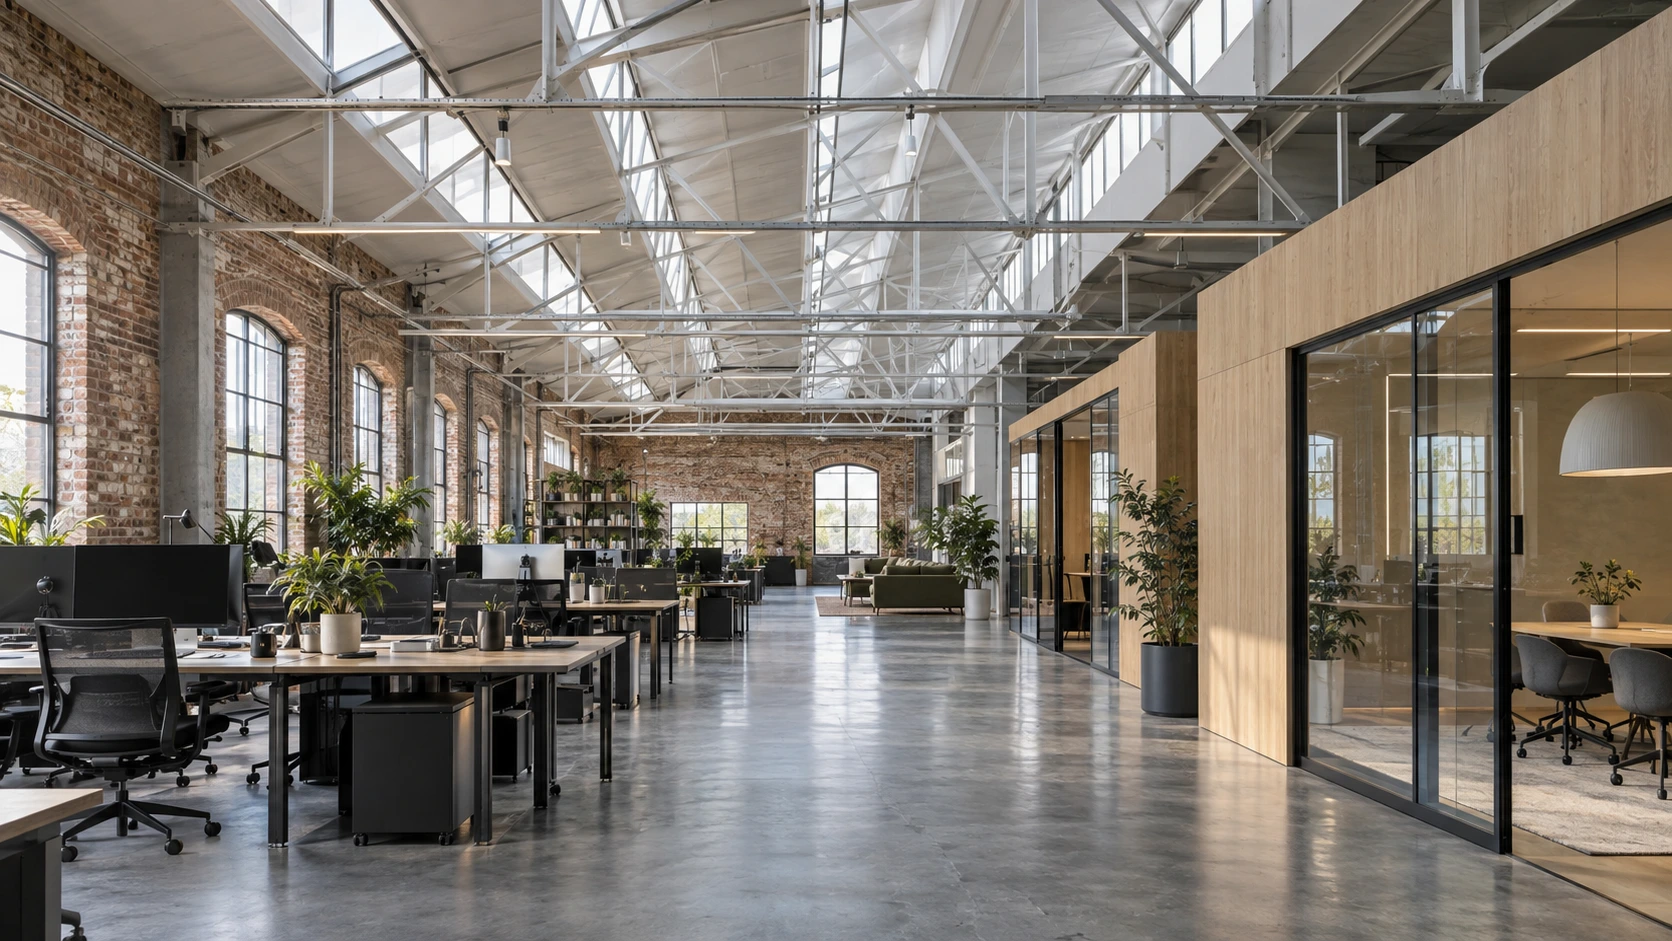
Green booths, a blue library wall and burgundy seating give a design studio its identity. Worktables connect to courtyard-facing meeting spaces.
An independent studio concept presented through AI-assisted visualization, not a commissioned or built project. Geometry, construction, accessibility, engineering and approvals have not been validated.
Worktables, an enclosed green booth and a blue library wall organize different settings around the courtyard. The burgundy lounge introduces a more informal place within the same material language.
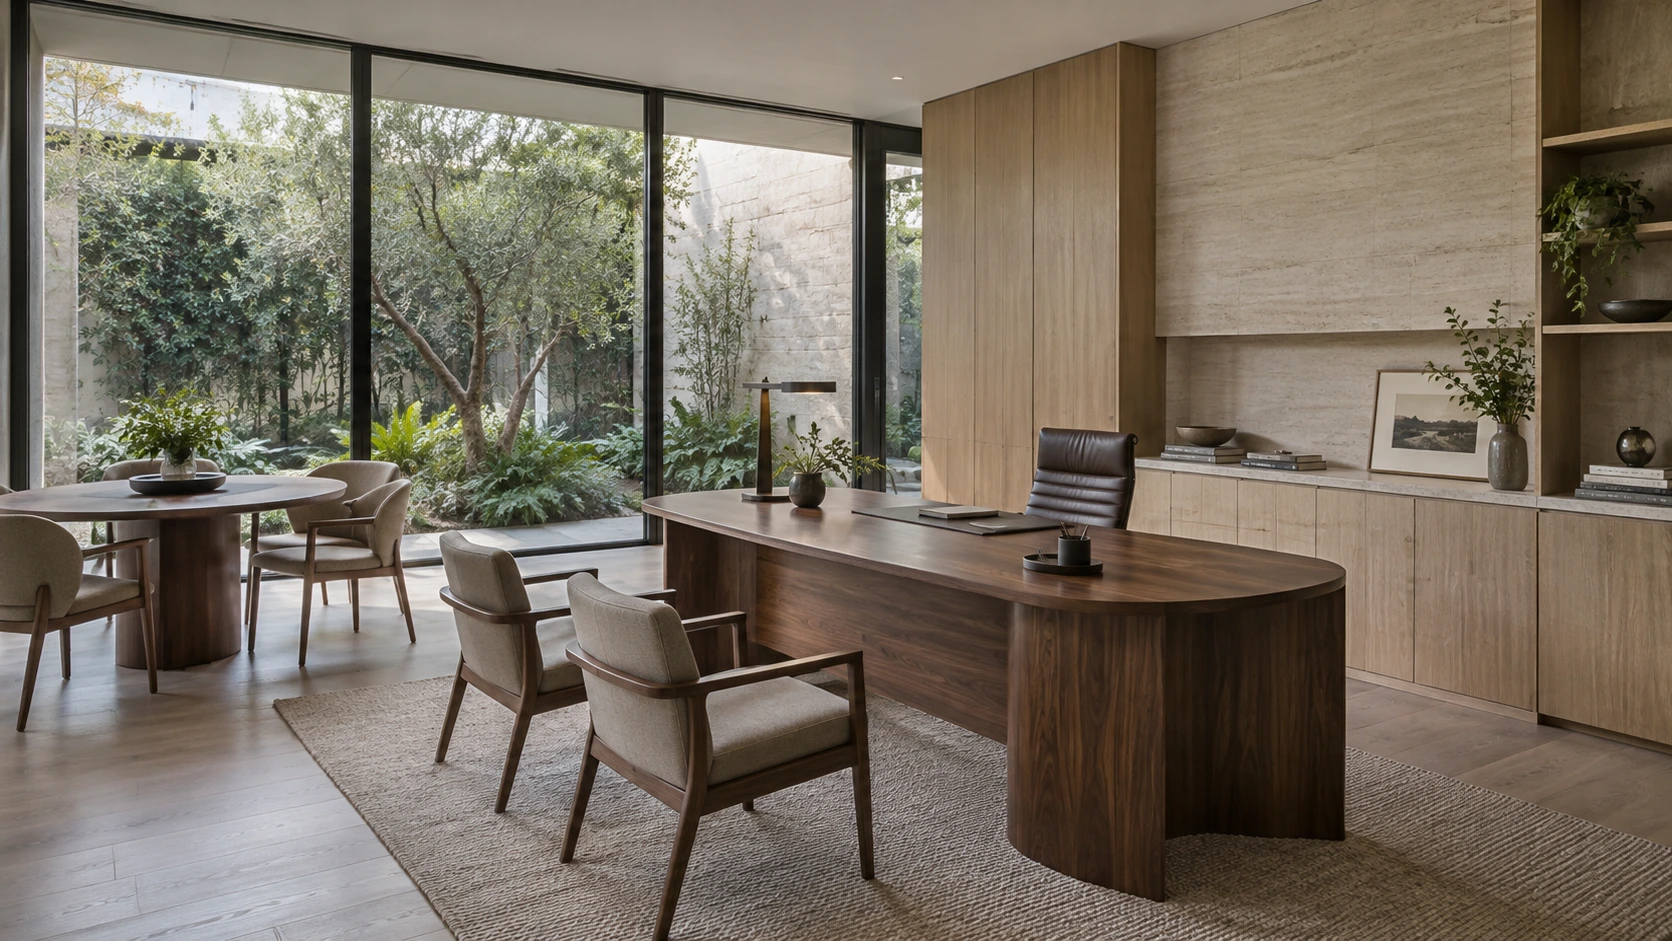
The complementary view brings the meeting booth and courtyard edge closer. It develops the same independent concept, not a second project or evidence of an occupied client office.
An independent studio concept presented through AI-assisted visualization, not a commissioned or built project. Geometry, construction, accessibility, engineering and approvals have not been validated.