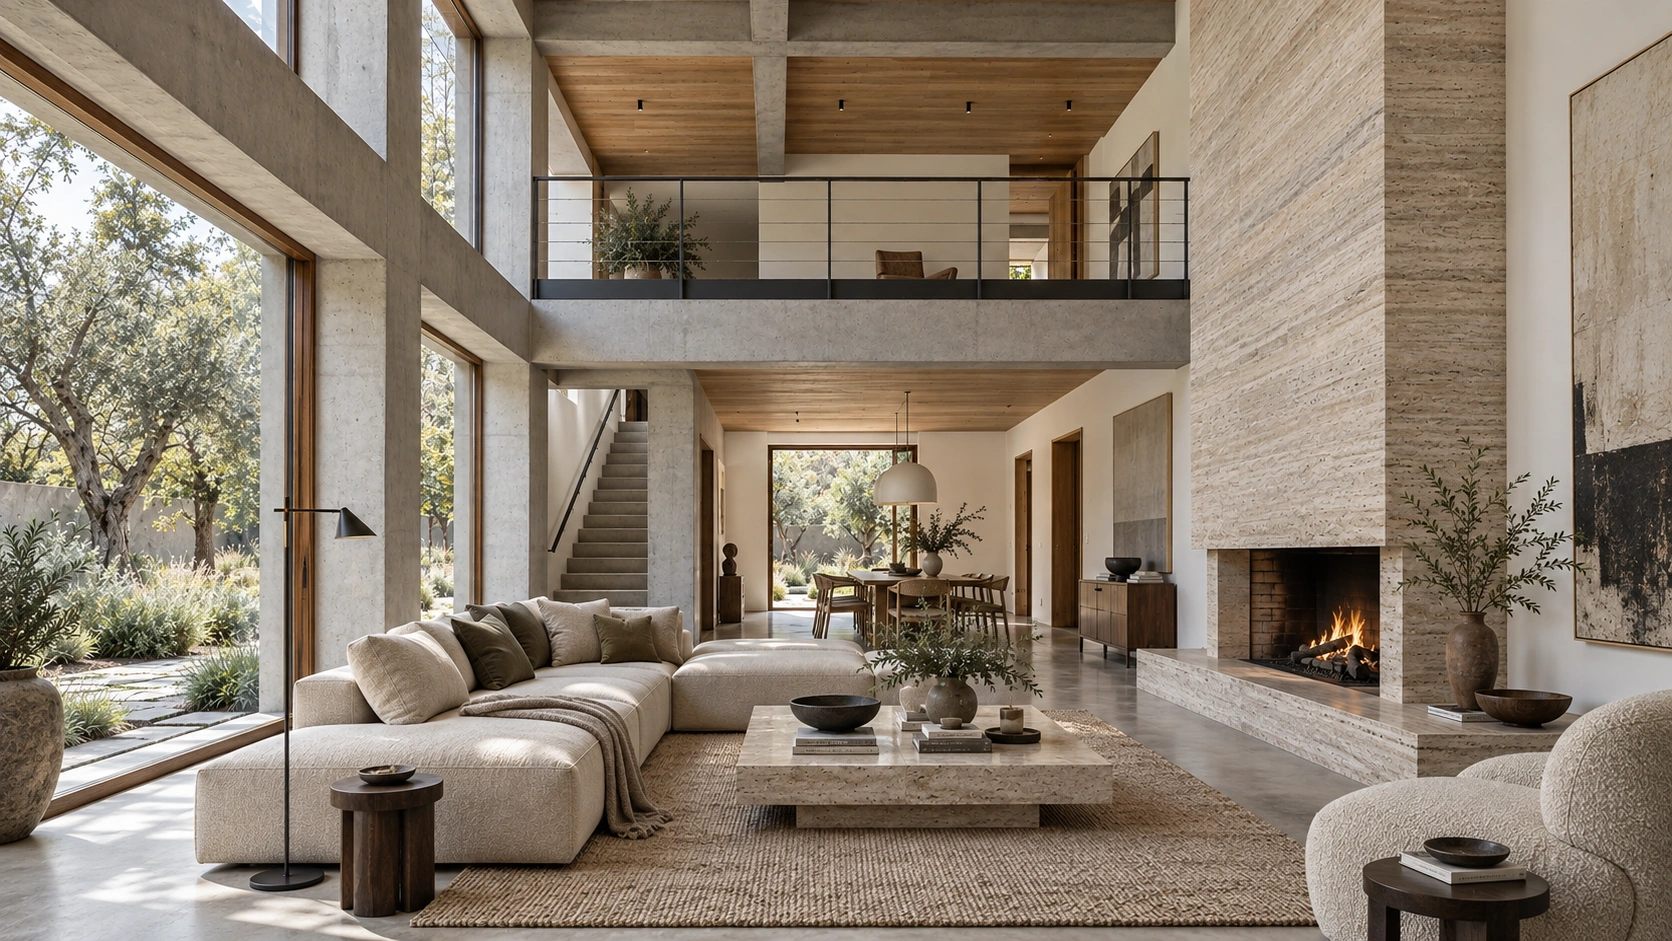
Gallery House
Interior architecture concept / Independent design concept / AI-assisted visualization
Hospitality interior concept
New design concept / AI-assisted visualization
A double-height lobby brings travertine piers, walnut coffers and a curved stair into a clear spatial sequence.
An independent studio concept presented through AI-assisted visualization, not a completed commission or a photograph of built work. Geometry, materials and details are illustrative and require further design development.
Travertine piers, timber coffers and the curved stair create different scales within the double-height space. The concept explores the transition from arrival to gathering rather than only decorative finishes.
The image is an independent design proposal. It does not identify a completed hotel, a commissioned operator or a verified circulation and fire strategy.
An independent studio concept presented through AI-assisted visualization, not a completed commission or a photograph of built work. Geometry, materials and details are illustrative and require further design development.
This is a single-view concept study. It is not presented as a complete drawing set or a built project.
Interior architecture concept / Independent design concept / AI-assisted visualization
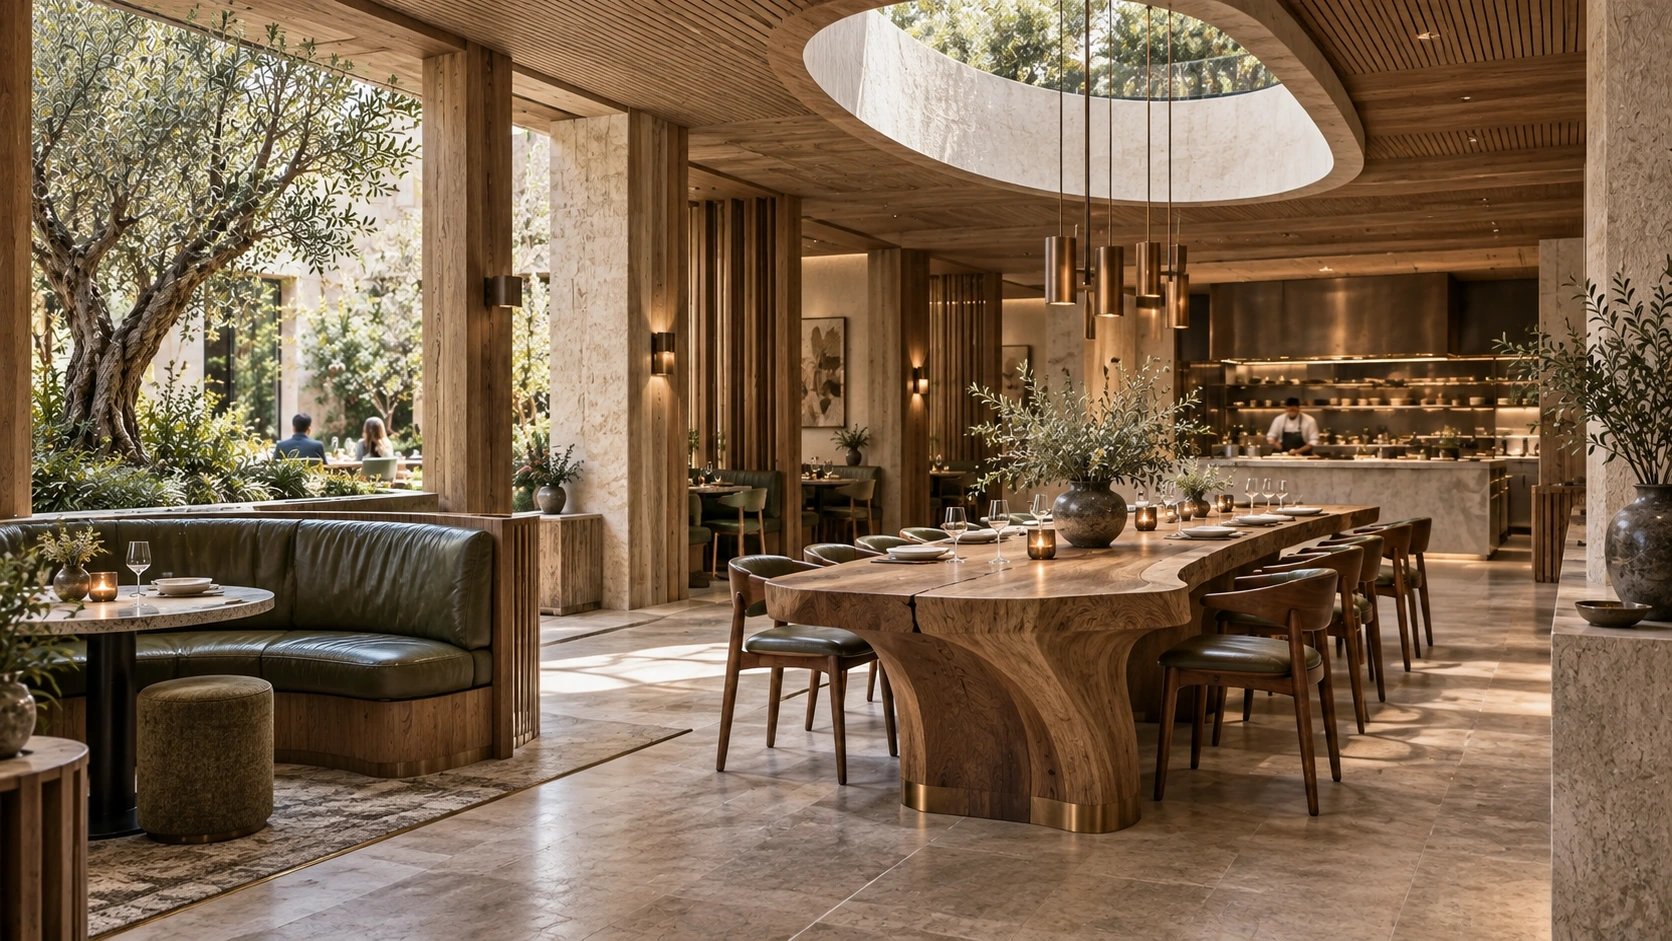
Interior architecture concept / Independent design concept / AI-assisted visualization
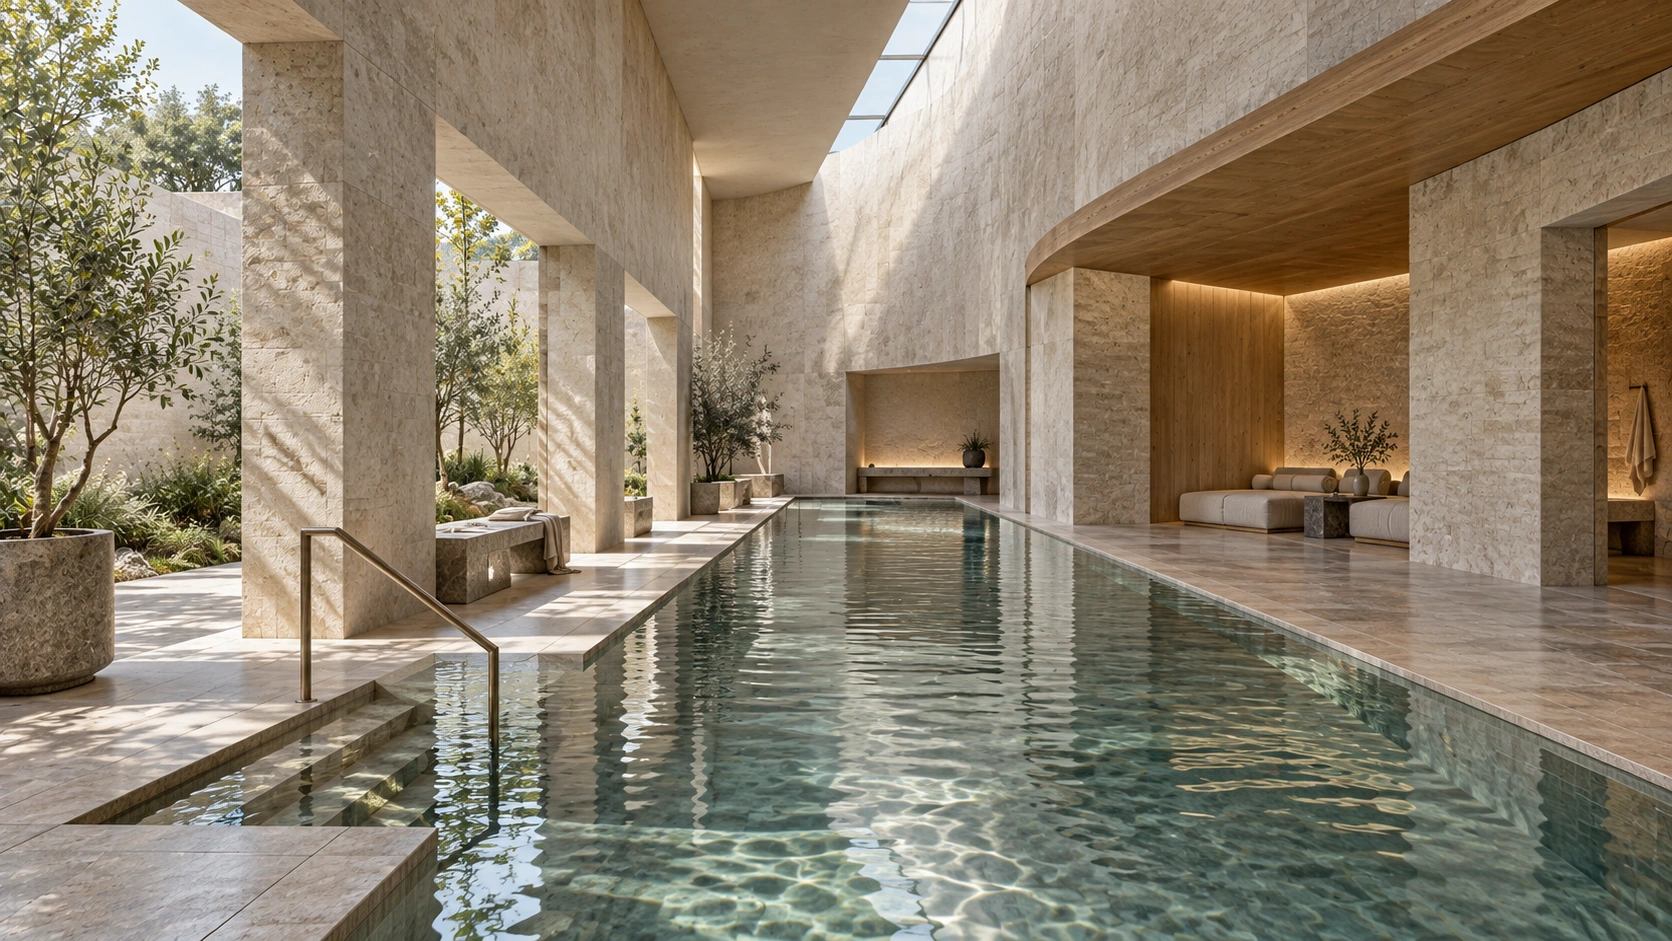
Interior architecture concept / Independent design concept / AI-assisted visualization