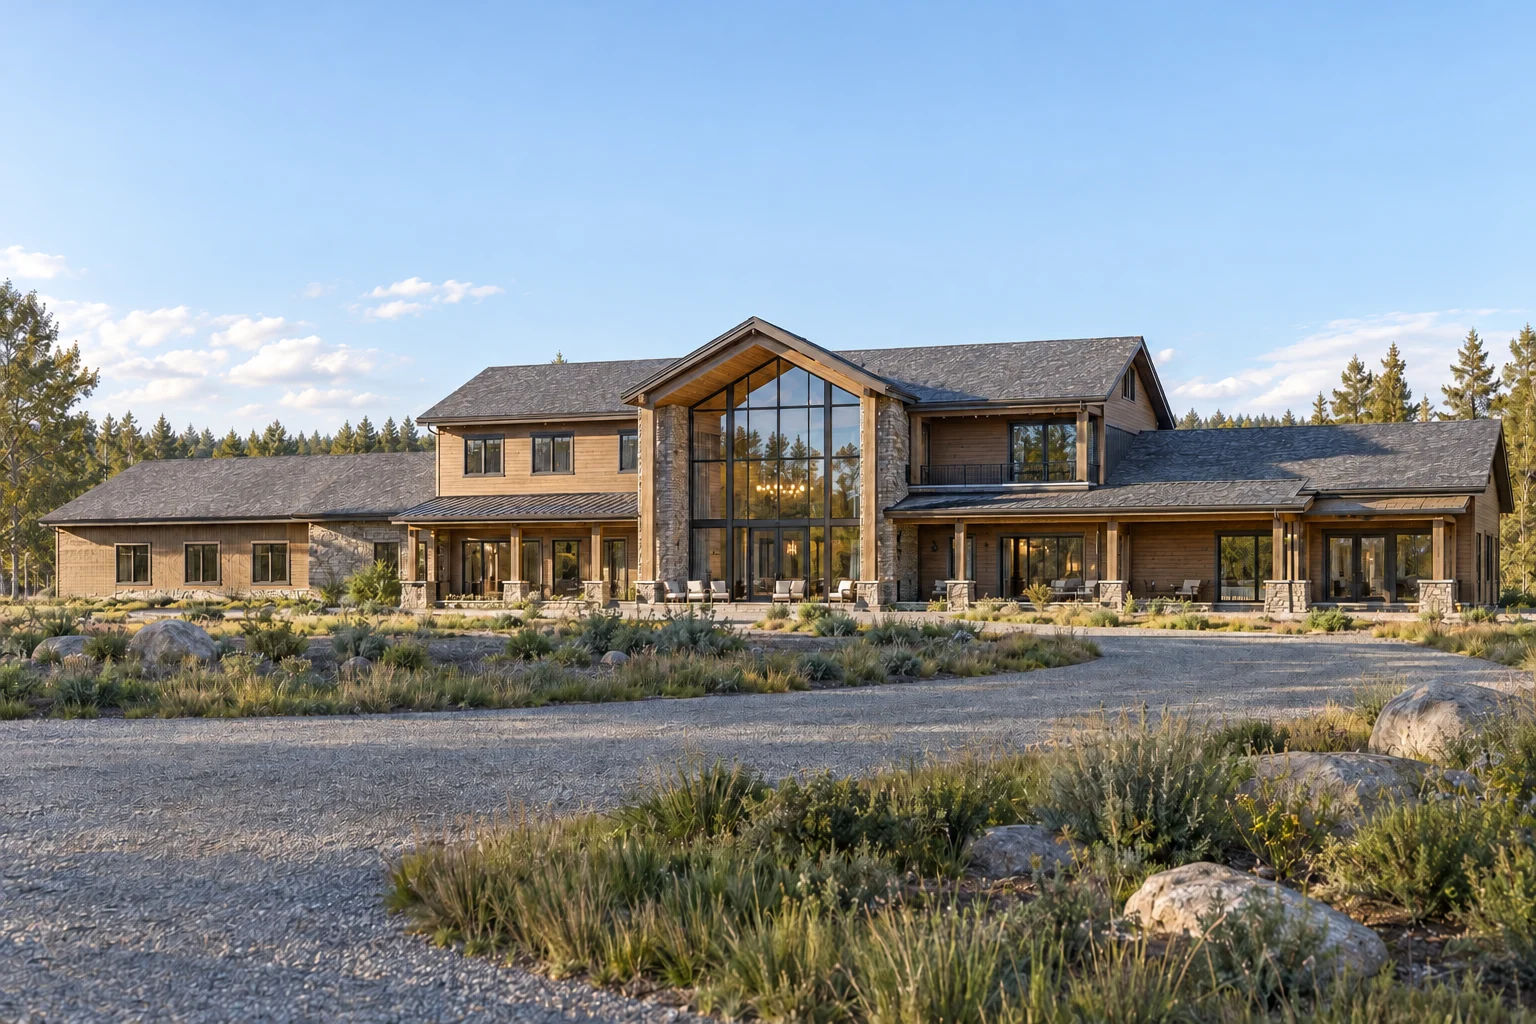
Paraiso Lodge
Residential architecture / Technical documentation / AI-assisted visualization / Design drawings
Architectural concept
Independent design concept / AI-assisted visualization
Stone and timber volumes meet beneath a rising roof. The study brings together spatial ideas explored across the studio's residential work.
An independent hybrid concept, not an existing client commission or a photograph of built work. Geometry, construction and engineering require further development.
The rising roof gathers stone and timber volumes into one residential composition. The interest lies in the transitions between enclosed rooms, sheltered edges and the wider landscape.
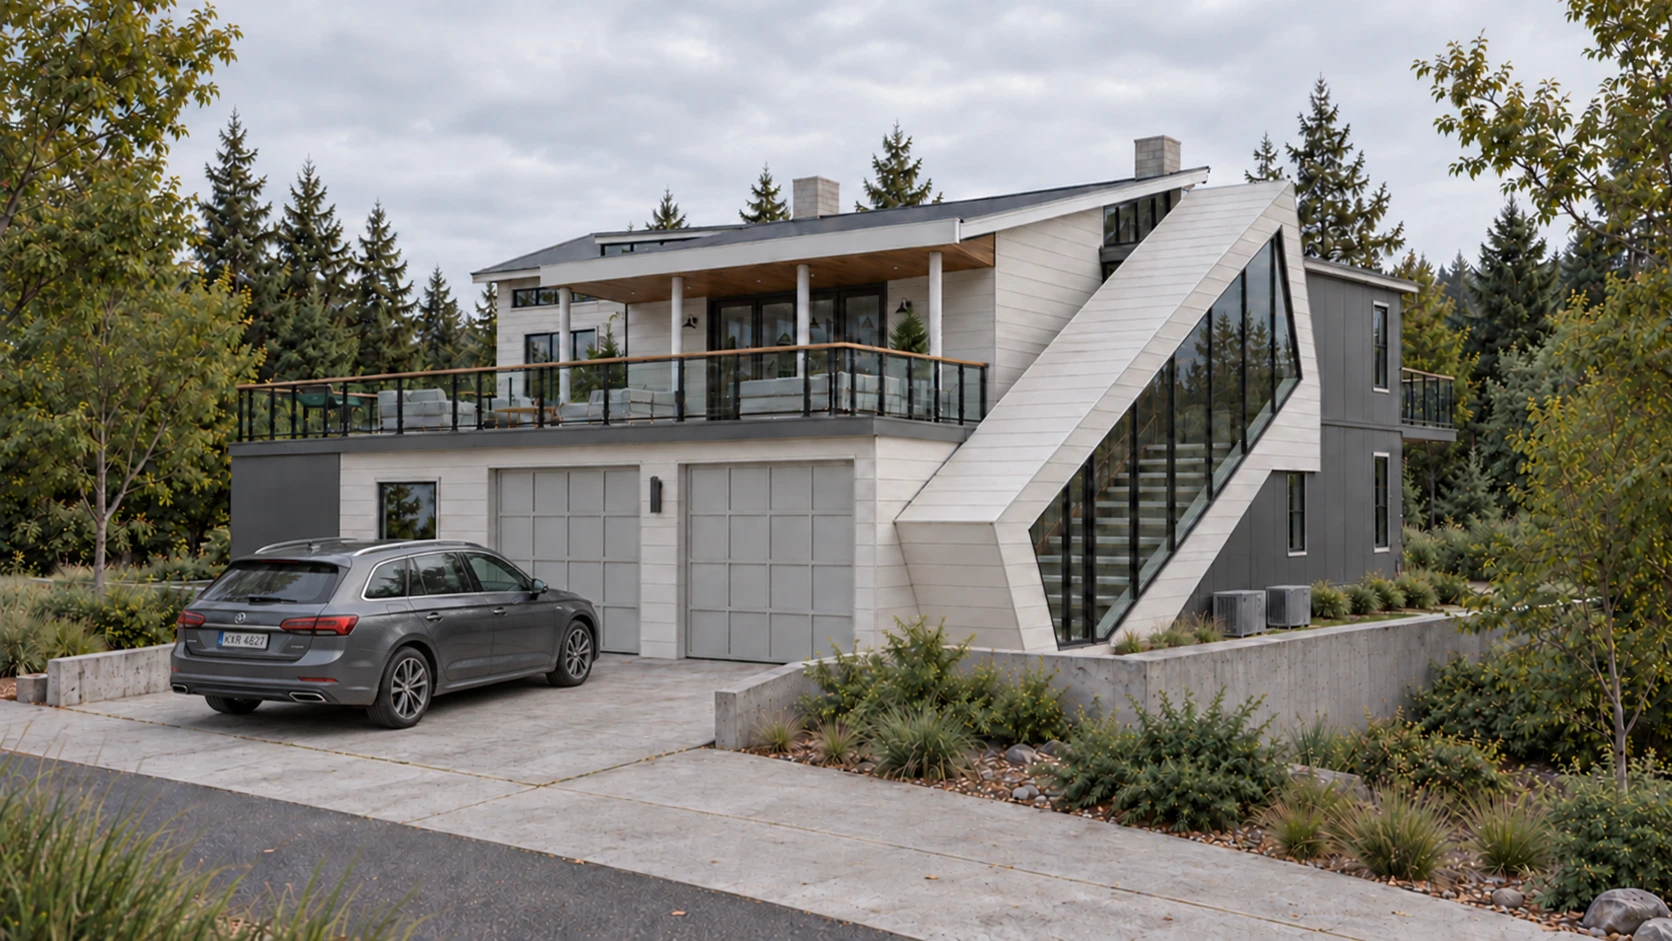
Ridge House combines ideas explored in the studio, not the identity of a particular client project. It remains an independent design proposal requiring geometric and technical development.
An independent hybrid concept, not an existing client commission or a photograph of built work. Geometry, construction and engineering require further development.
This is a single-view concept study. It is not presented as a complete drawing set or a built project.
Residential architecture / Technical documentation / AI-assisted visualization / Design drawings
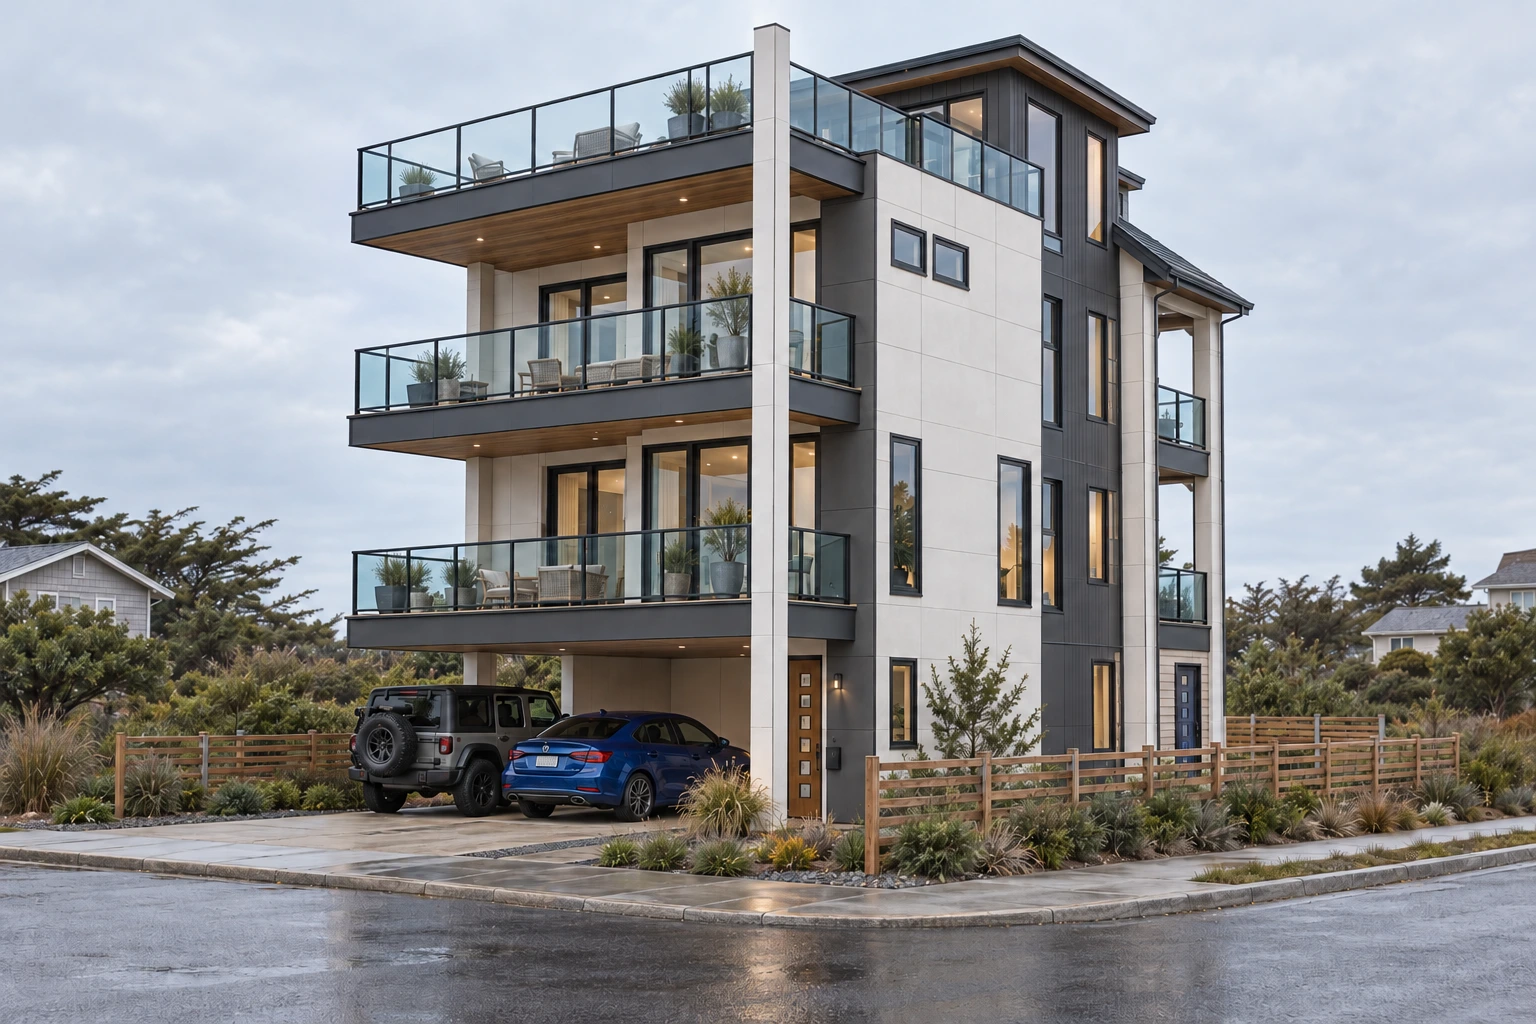
Architecture / BIM documentation / Design study / Technical documentation
Residential architecture / Technical documentation / AI-assisted visualization / Design drawings