Sunset Ridge Retreat

2 Bedrooms

2 Bathrooms

3,000 sq.ft
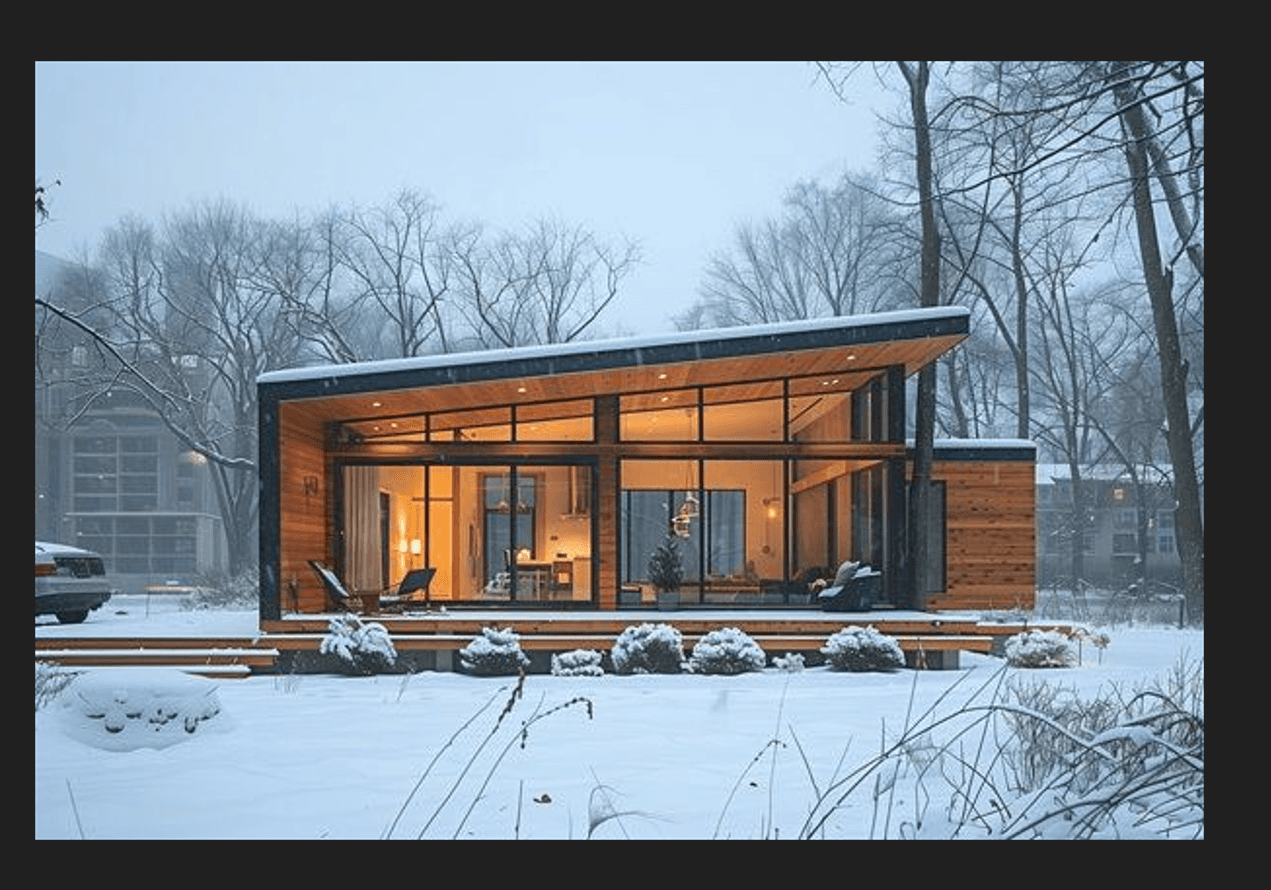
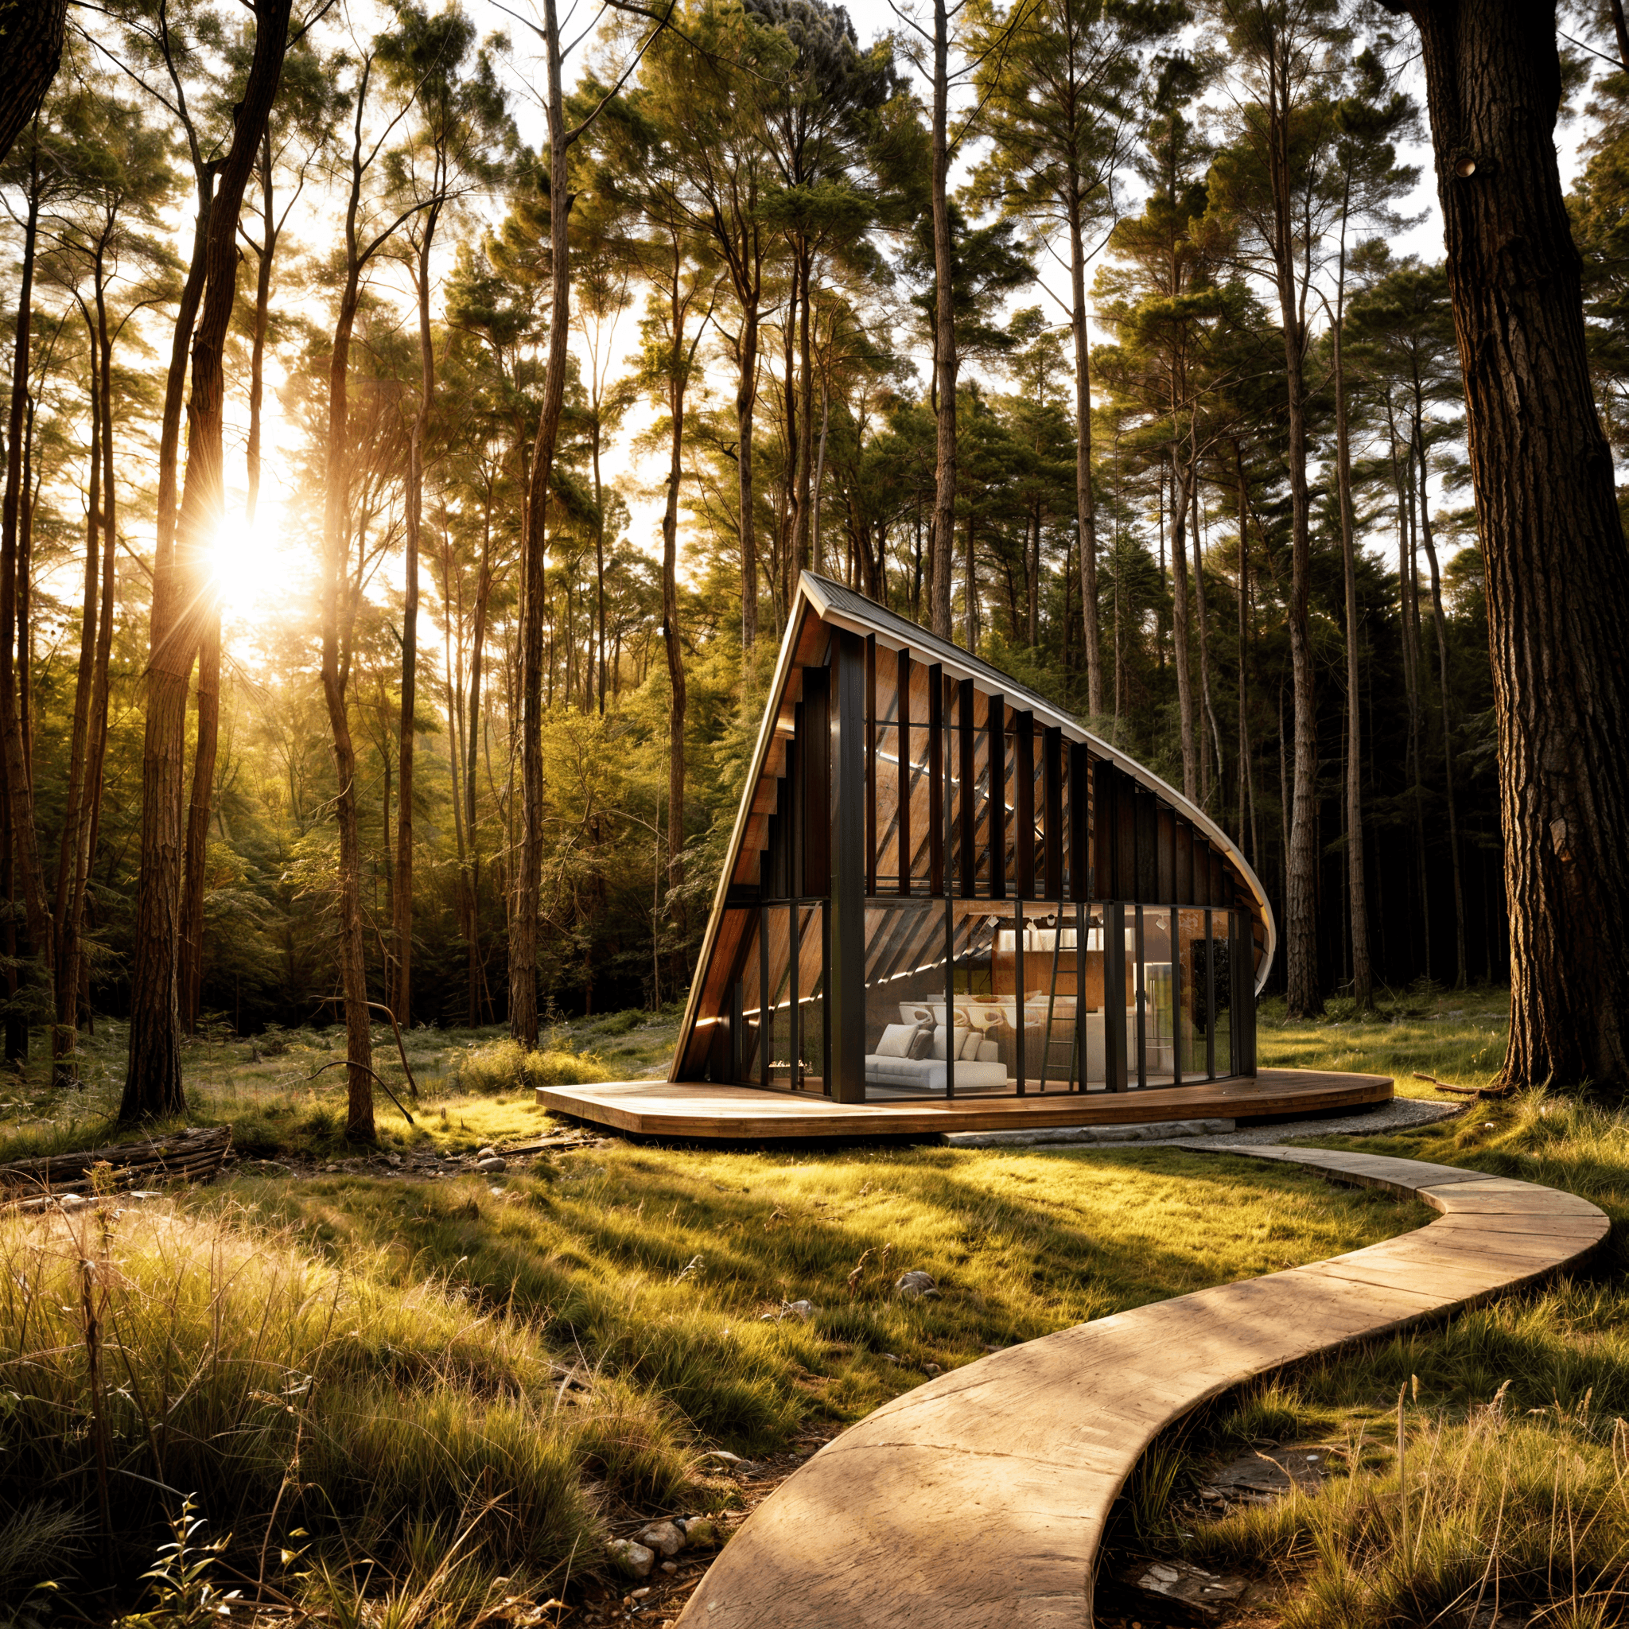
3D Render of The Shell Cabin featuring a curved roof and floor-to-ceiling glass walls.

The Project Package Includes:

Original Price

$ 1990

Adaptable for US Building Code.
With US Local Engineers

Adaptable for US Building Code.
With US Local Engineers.

Key Features

Fitness Center

Business Center

Pet-Friendly Facilities

Technical Specifications

Air Conditioning

Elevator

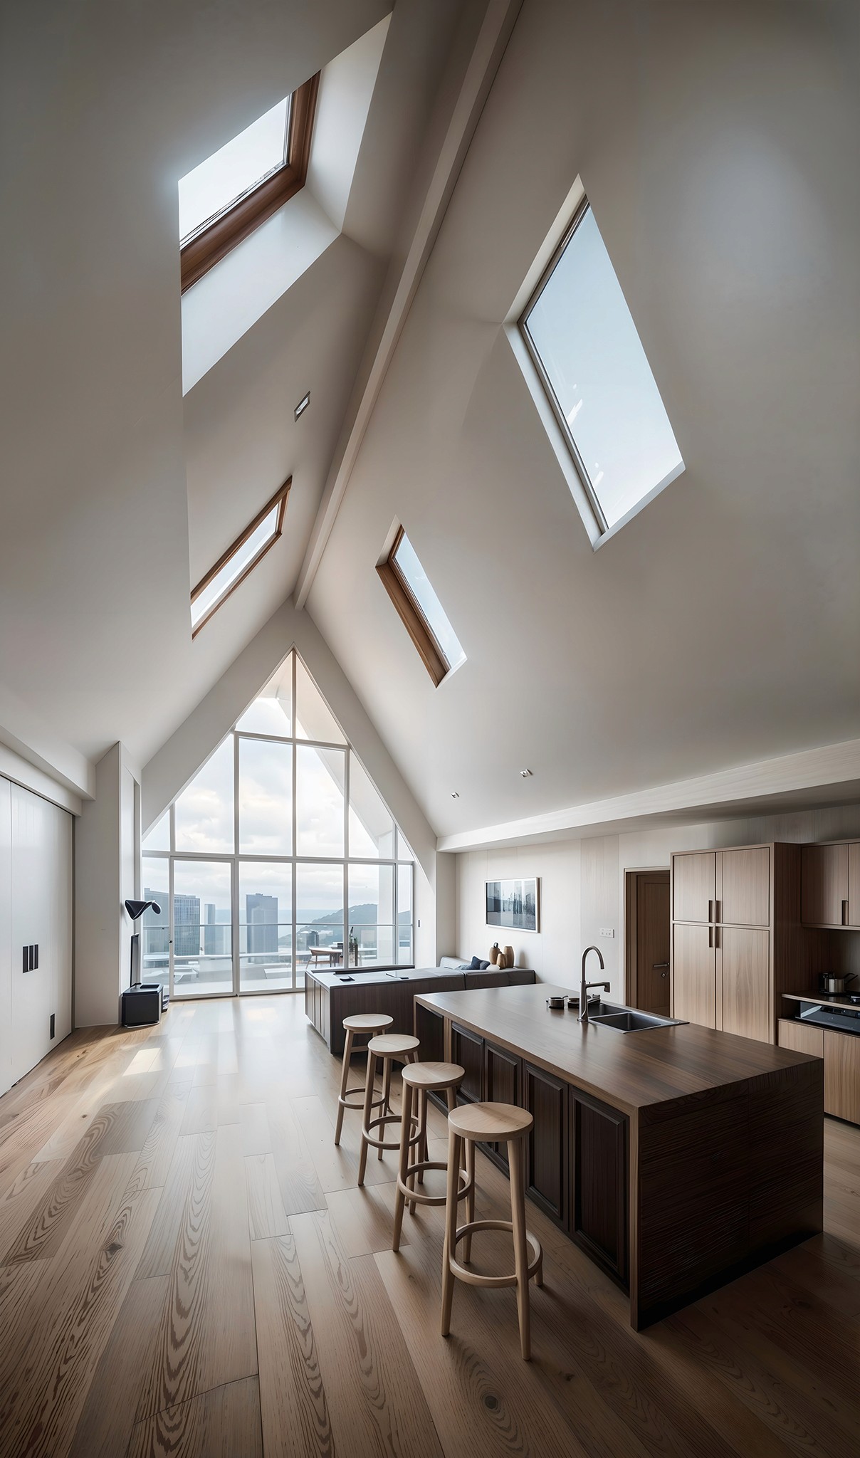
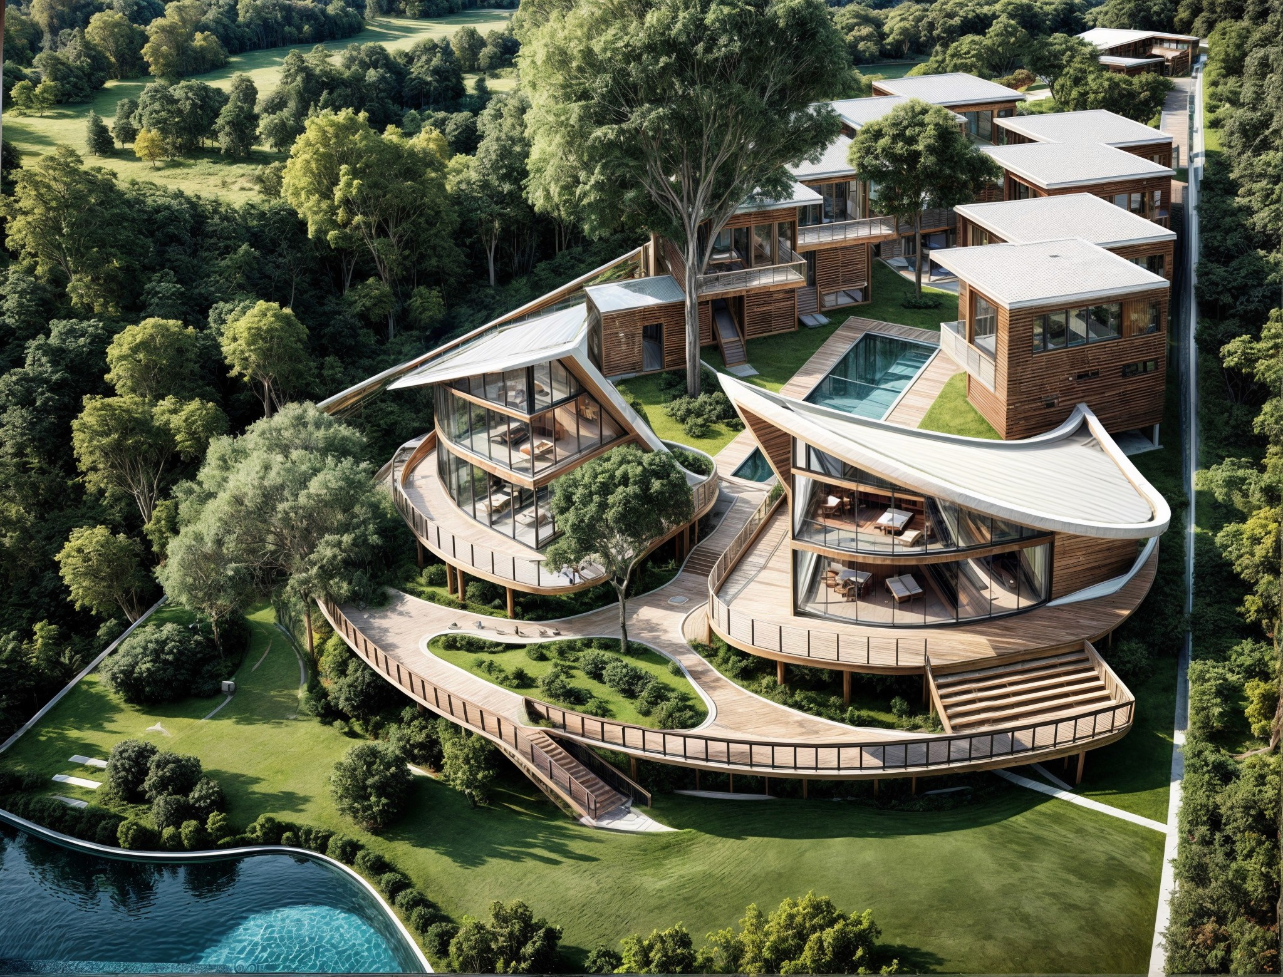
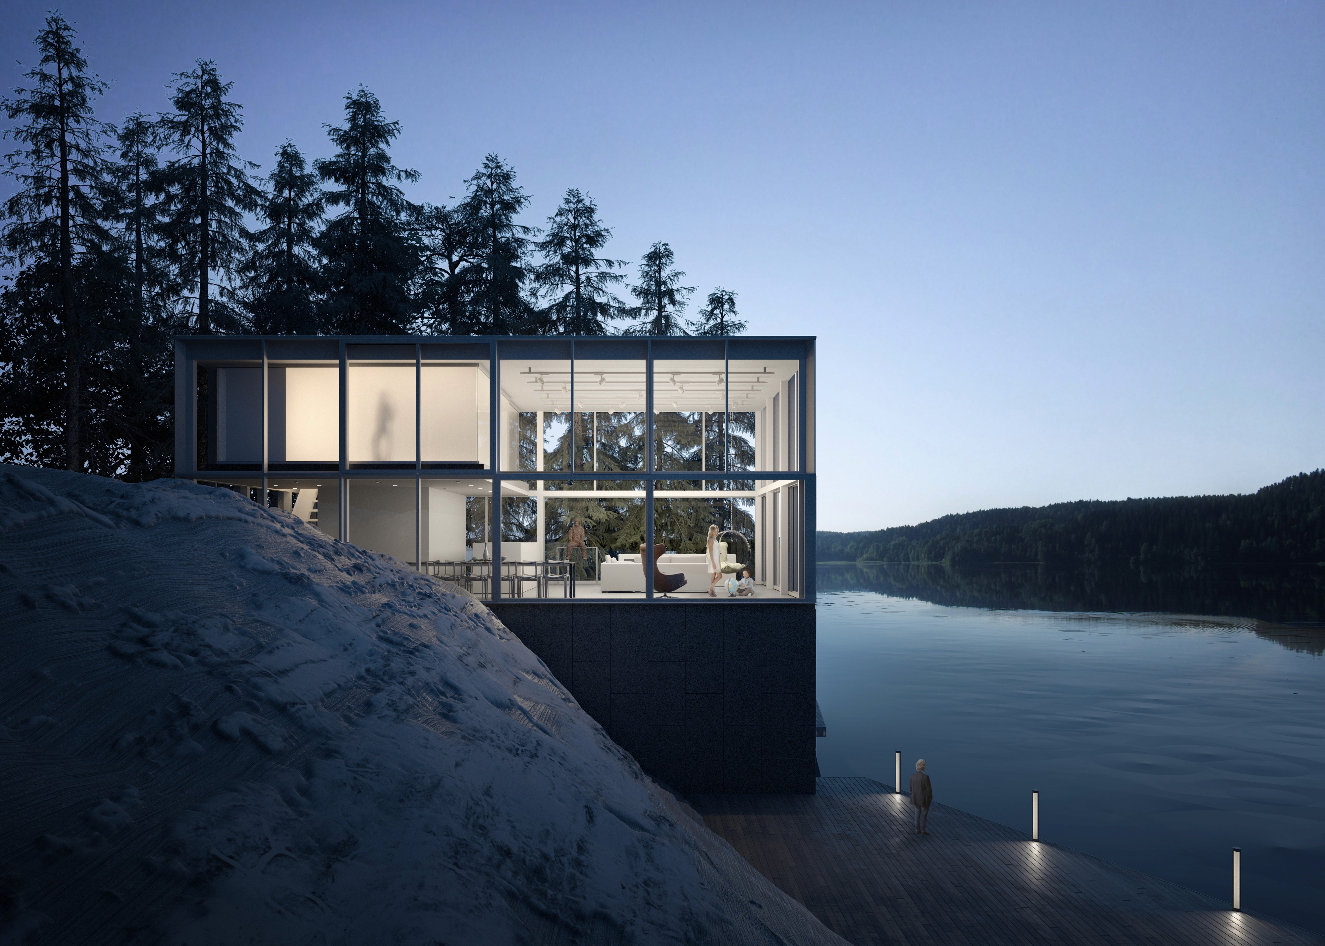
Sunset Ridge Retreat offers unparalleled views and tranquility, nestled amidst lush greenery. This retreat is designed for those seeking serenity and luxury in a picturesque setting.

Sunset Ridge Retreat offers unparalleled views and tranquility, nestled amidst lush greenery. This retreat is designed for those seeking serenity and luxury in a picturesque setting.

Special offer: Get it now!

Size

3,000 Sq.ft

Built Year

2021

Floor Plan

1

Bedrooms

2

Bathrooms

2

Technical drawing of The Shell Cabin's First floor and mezzanine second floor plans
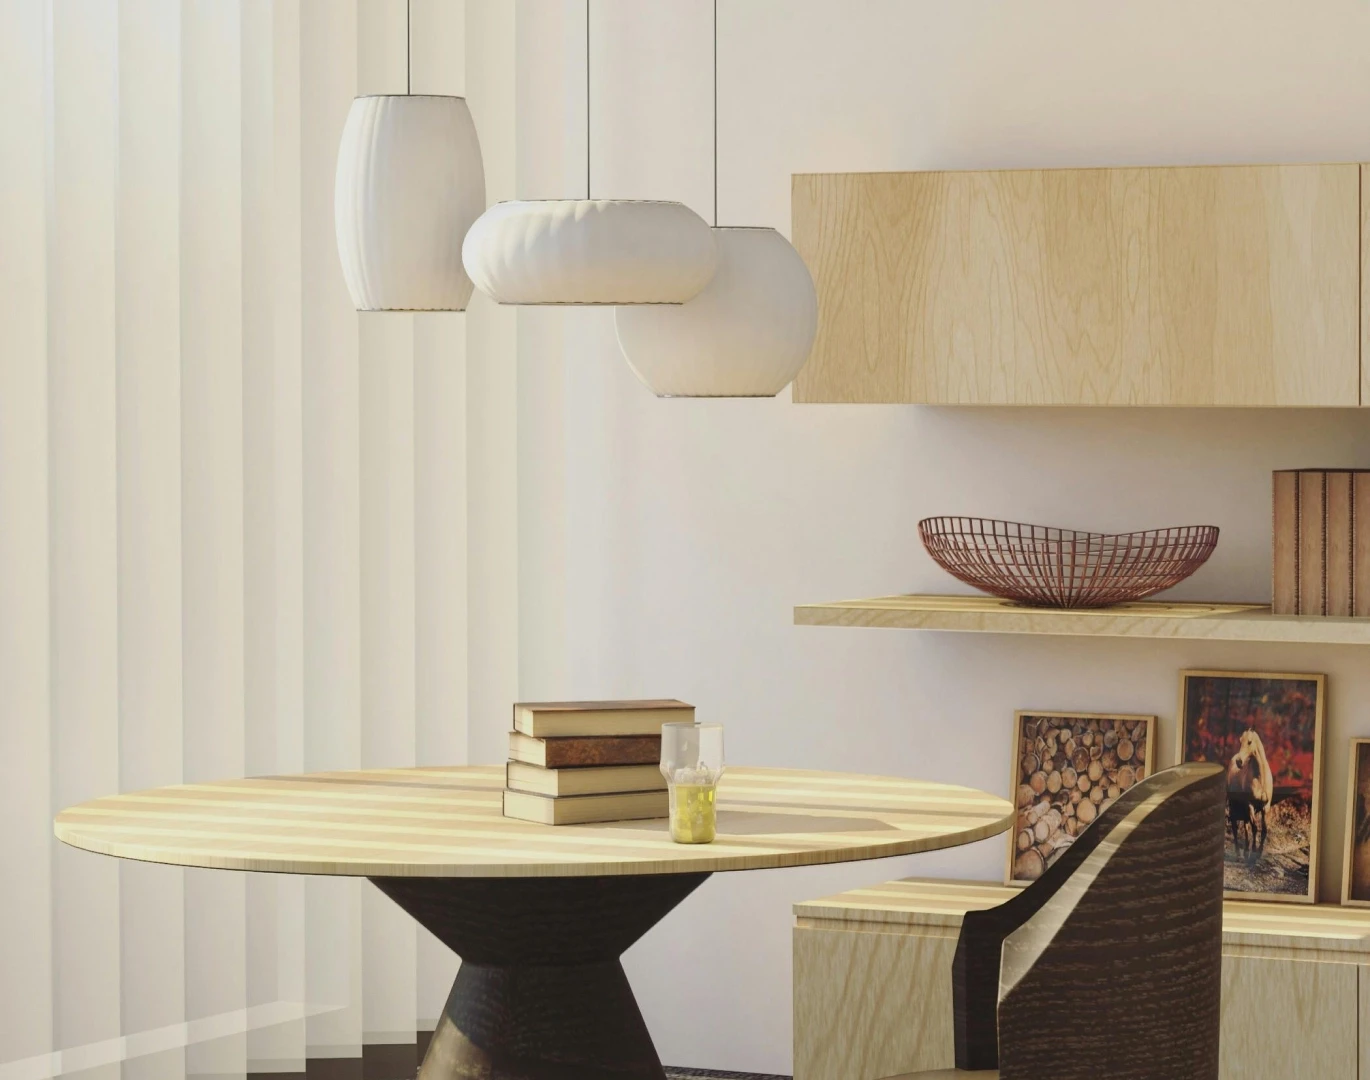
Luxury modern dining area with a floating staircase, floor-to-ceiling windows, and panoramic outdoor views. The open-concept space features a minimalist wooden dining table, sleek metal railings, and natural light-filled interiors. Perfect for contemporary home design, architectural inspiration, and open-plan living.
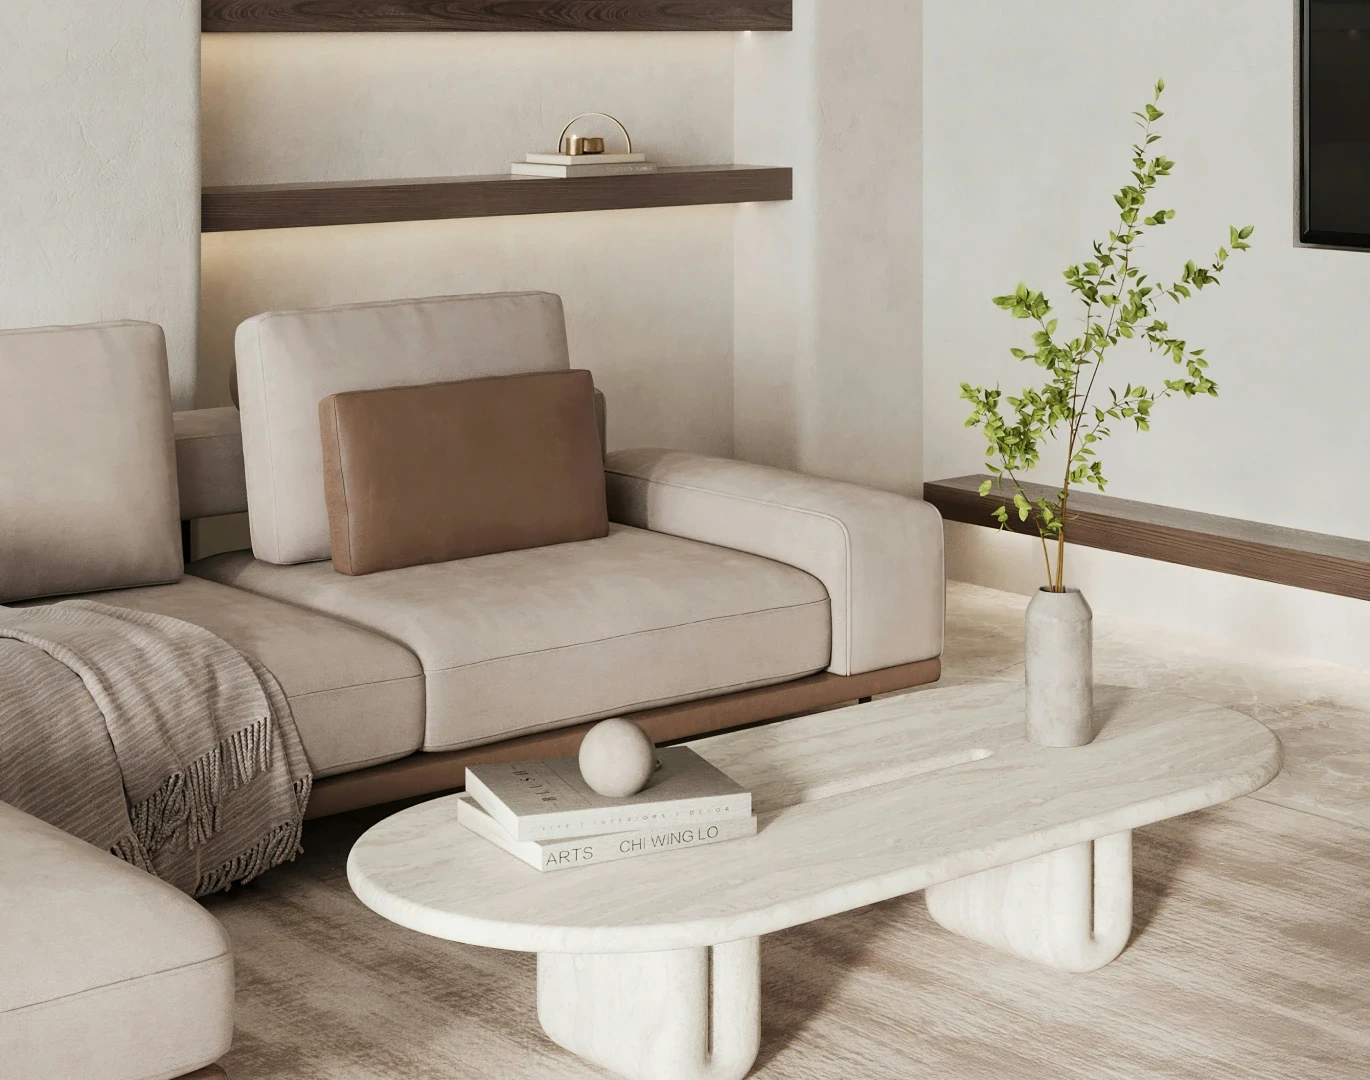
Spacious modern living room with vaulted ceilings, exposed wooden beams, and a sleek metal staircase leading to a mezzanine loft. The open-plan design includes a minimalist fireplace, floor-to-ceiling glass walls, and a seamless connection to outdoor spaces. Ideal for contemporary architecture and luxury loft-style interiors.
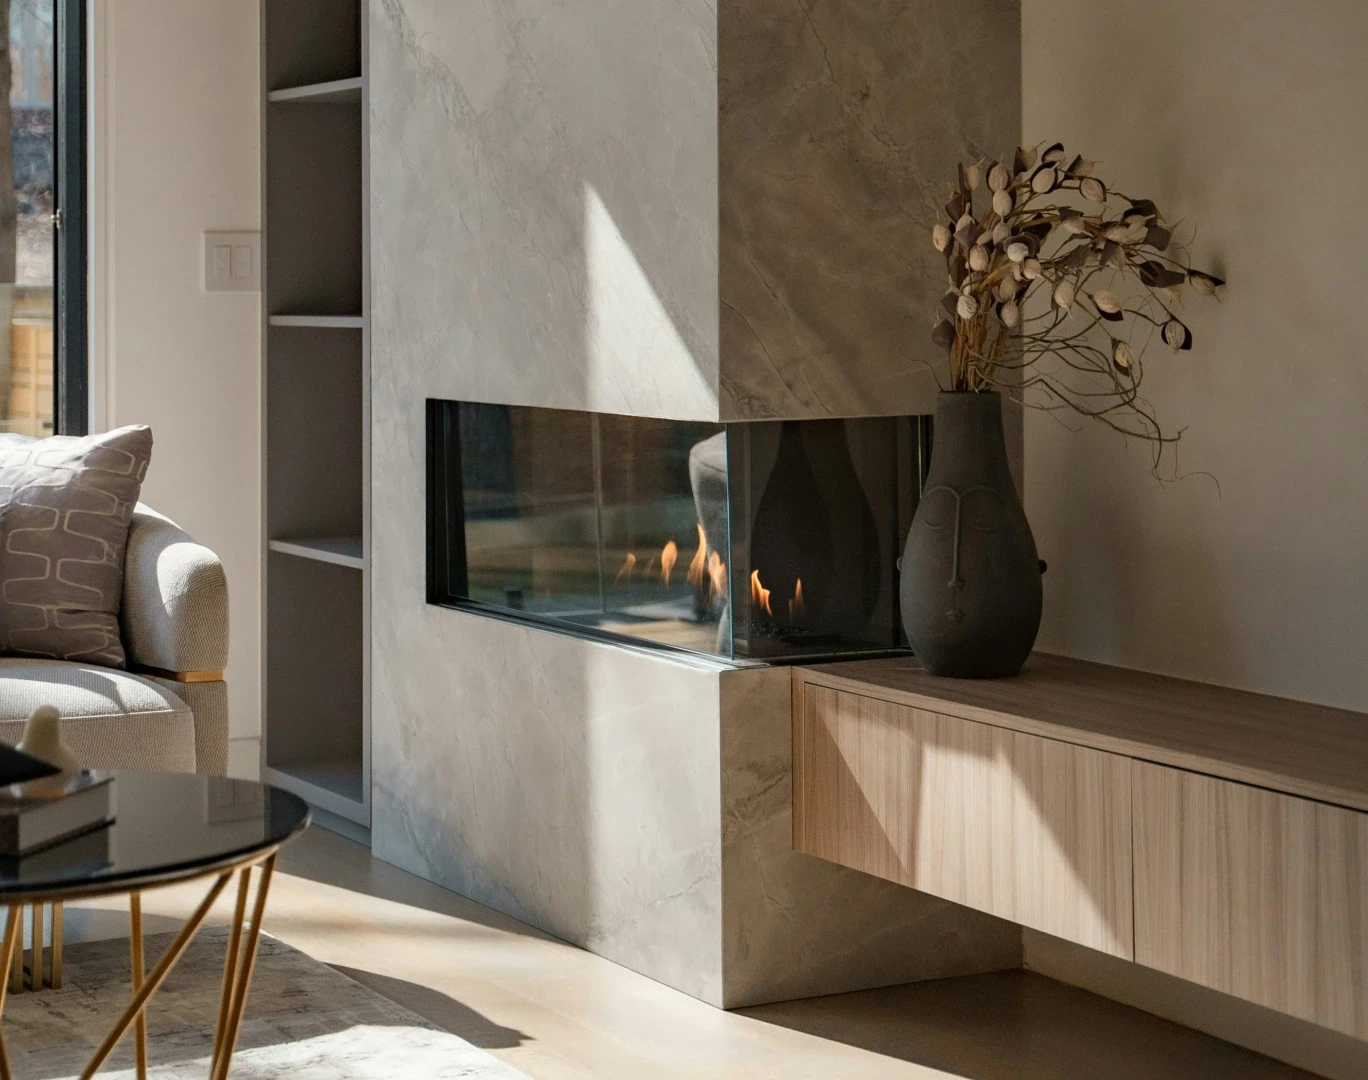
Stylish mezzanine loft bedroom with floor-to-ceiling windows, modern glass railings, and a minimalist floating staircase. The high vaulted ceiling with exposed beams enhances the open, airy feel, while natural materials like wood and metal create a sophisticated yet cozy atmosphere. Perfect for modern home inspiration and open-concept design.

What Our Clients Love About Shell Cabin

  • Kayla Ray

    @kayray

    The cabin’s design blends beautifully with the surroundings large windows, stunning woodwork, and a seamless indoor-outdoor feel. The craftsmanship is exceptional, and the process was smooth from start to finish. Highly recommend!

  • Crest Newman

    @CrestLuxuryLiving

    Elite House exceeded my expectations sleek marble countertops, warm oak floors, and floor-to-ceiling windows create a stunning, modern space. Every detail was expertly crafted. Awesome work!

  • Jake Lawson

    @JakeRetreats

    Thanks for taking our rental complex to the next level, incorporating the shell cabins to our vision, and having the view that guests love next to the river.

  • Arba A.

    @UrbanHavenDesign

    My dream of a glass cube house became a stunning reality. The design perfectly frames open views and harmonizes with nature. I’d happily work with them again!