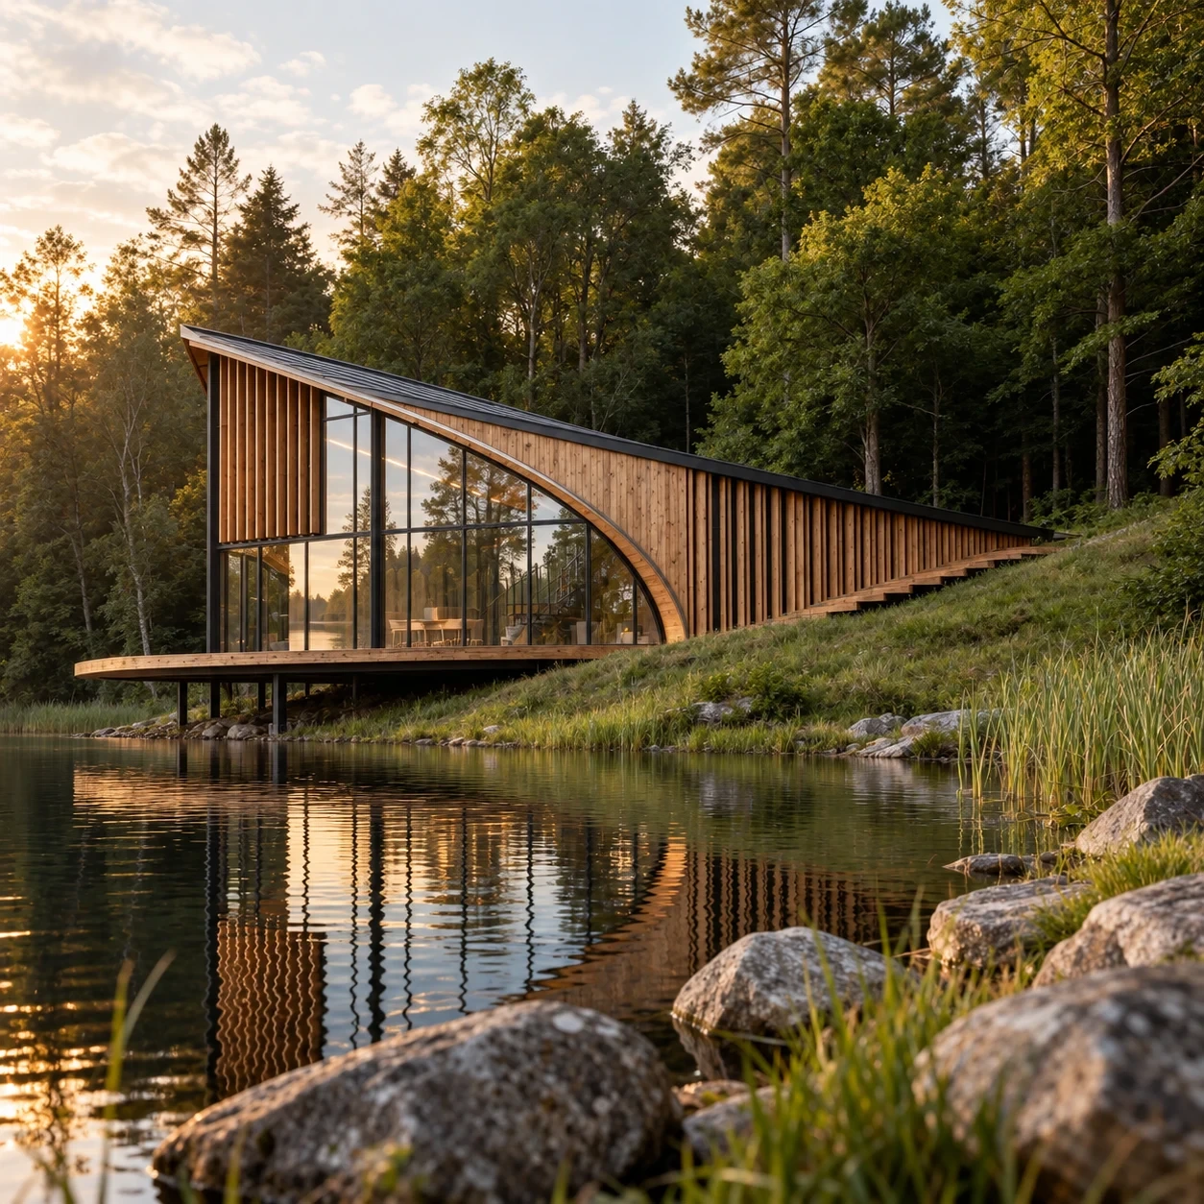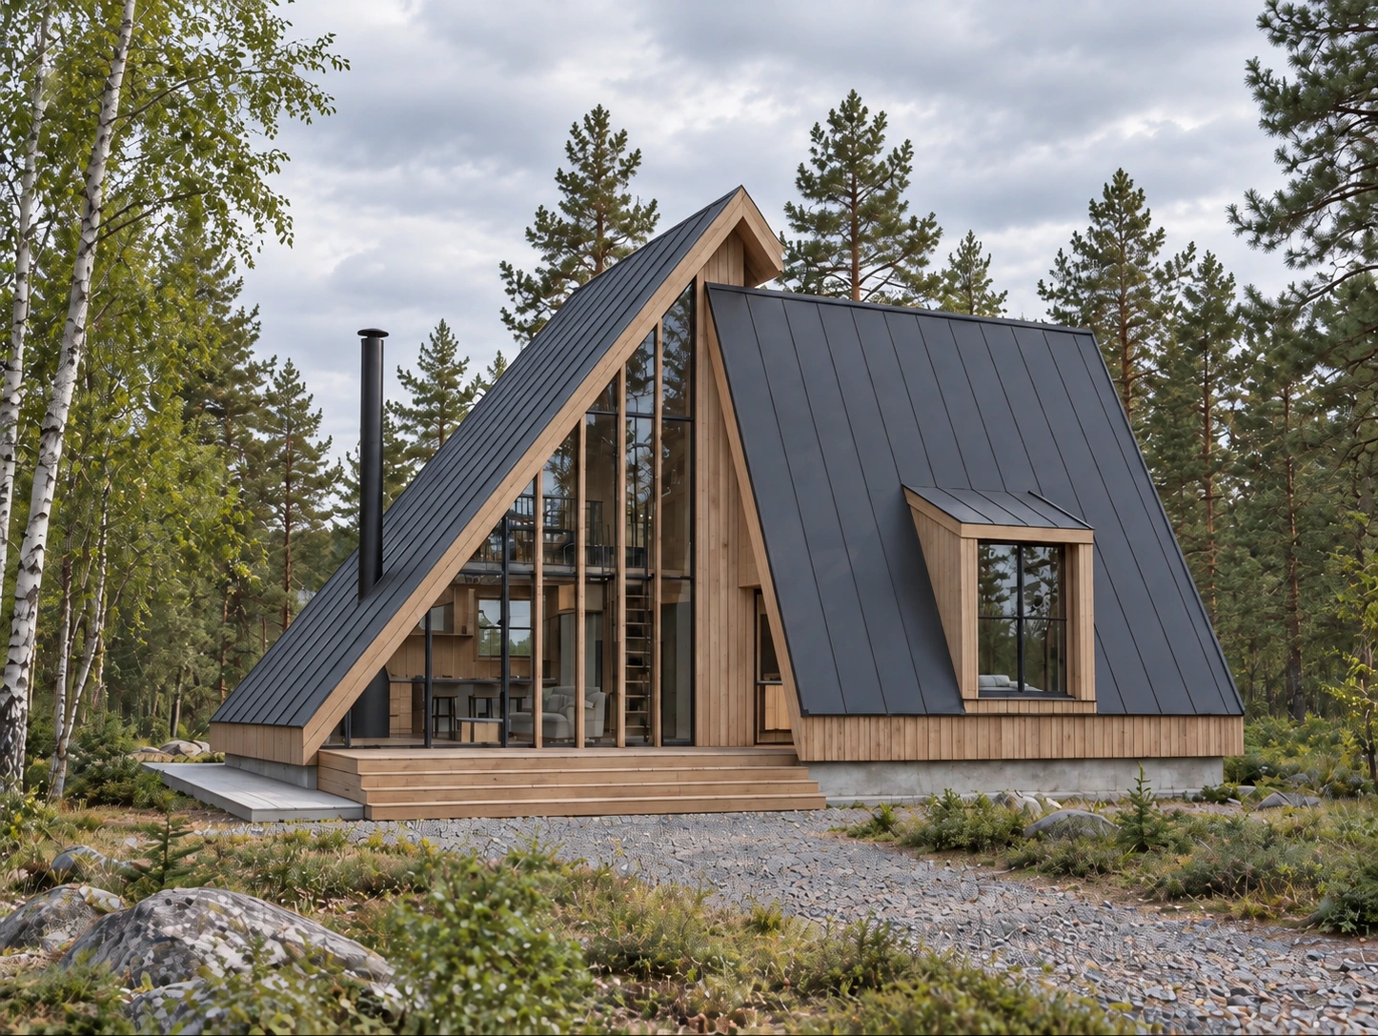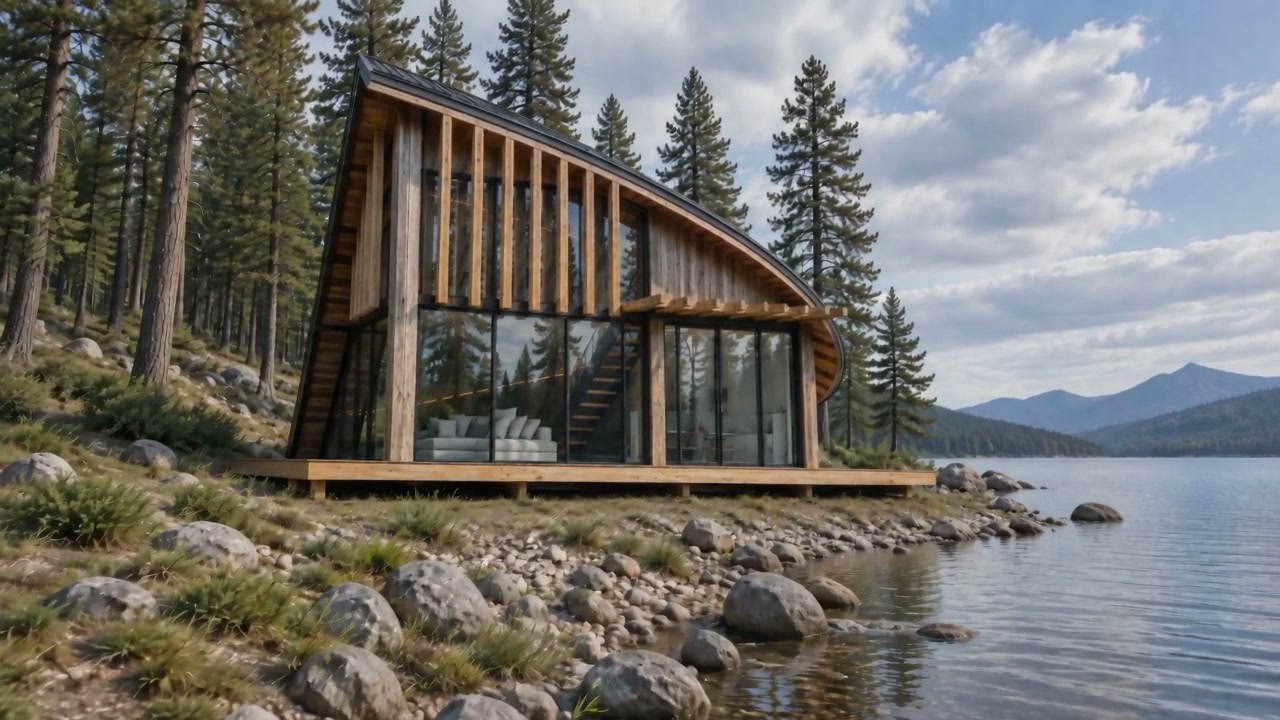
Skylight Cabin
Residential architecture / Architectural design package
Cabin Collection
Design concept
Portfolio design study
A tall central room brings the household together. Two lower bedroom wings give the larger retreat a clear division between shared and private space.
The original Casitas / Elite layout and later portfolio visualization are design studies with variations. They are not a matched issued construction set.